Architectural Millwork
Room-specific wood details, fabricated in the shop for a clean, precise fit.
- Wall treatments and decorative trim
- Mantels, columns and paneling
- Crown molding, baseboards and casings
- Custom transitions
Defined interior remodeling, shop-built cabinets, built-ins and furniture, plus decks designed and professionally installed.
Direct owner communication from consultation through completion.
One Albertville shop for defined interior remodeling, shop-built woodworking and decks.
Full kitchen and bathroom remodeling, plus doors, trim, built-ins, cabinets and millwork.
Shop-built cabinets, built-ins, furniture and architectural millwork, CNC-fabricated in Albertville.
New decks, rebuilds, stairs, railings, porch carpentry and Diamond Pier installation.
Interior remodeling through carpentry and shop-built woodwork, planned around the room you already have.
Designed and shop-fabricated for the specific room, dimensions, storage needs and architectural style of your home.
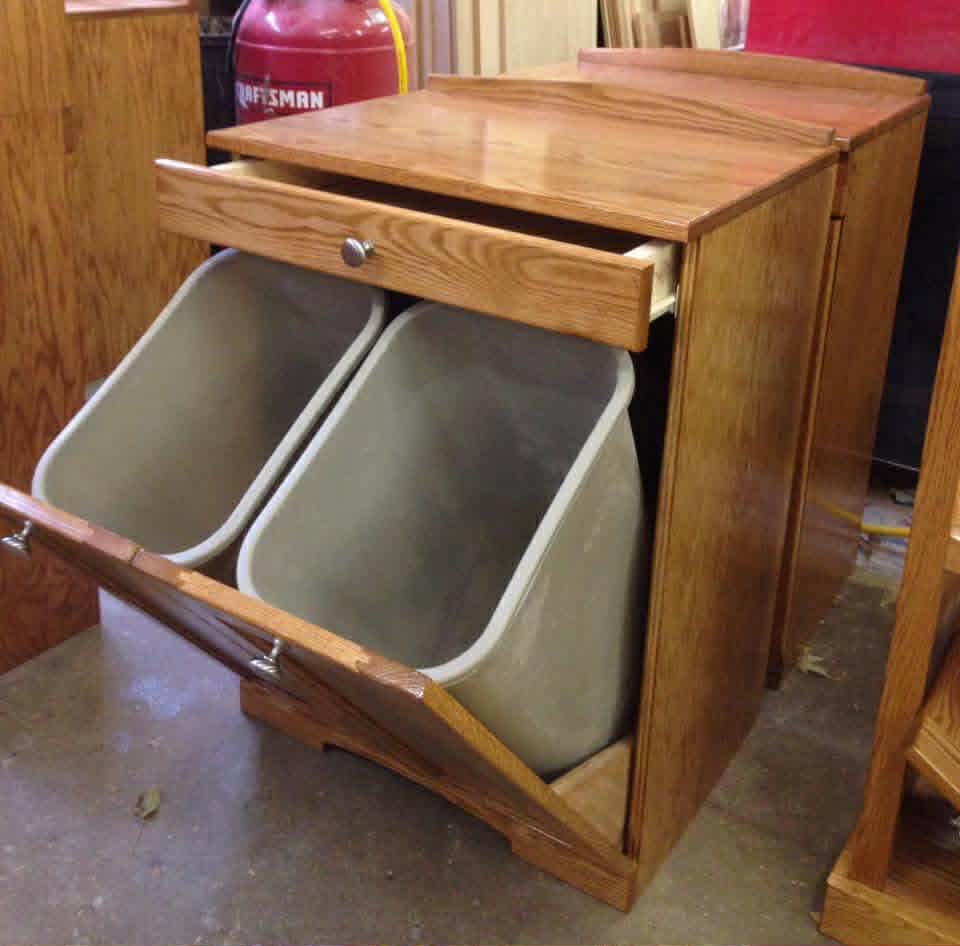
Custom cabinets built to order in our shop and fitted to your space, from a single vanity to a full built-in cabinet system.
Custom Cabinets covers defined cabinet fabrication, installation and modification. Full kitchen and bathroom remodeling is listed under Interior Remodeling.
Start Your Custom Project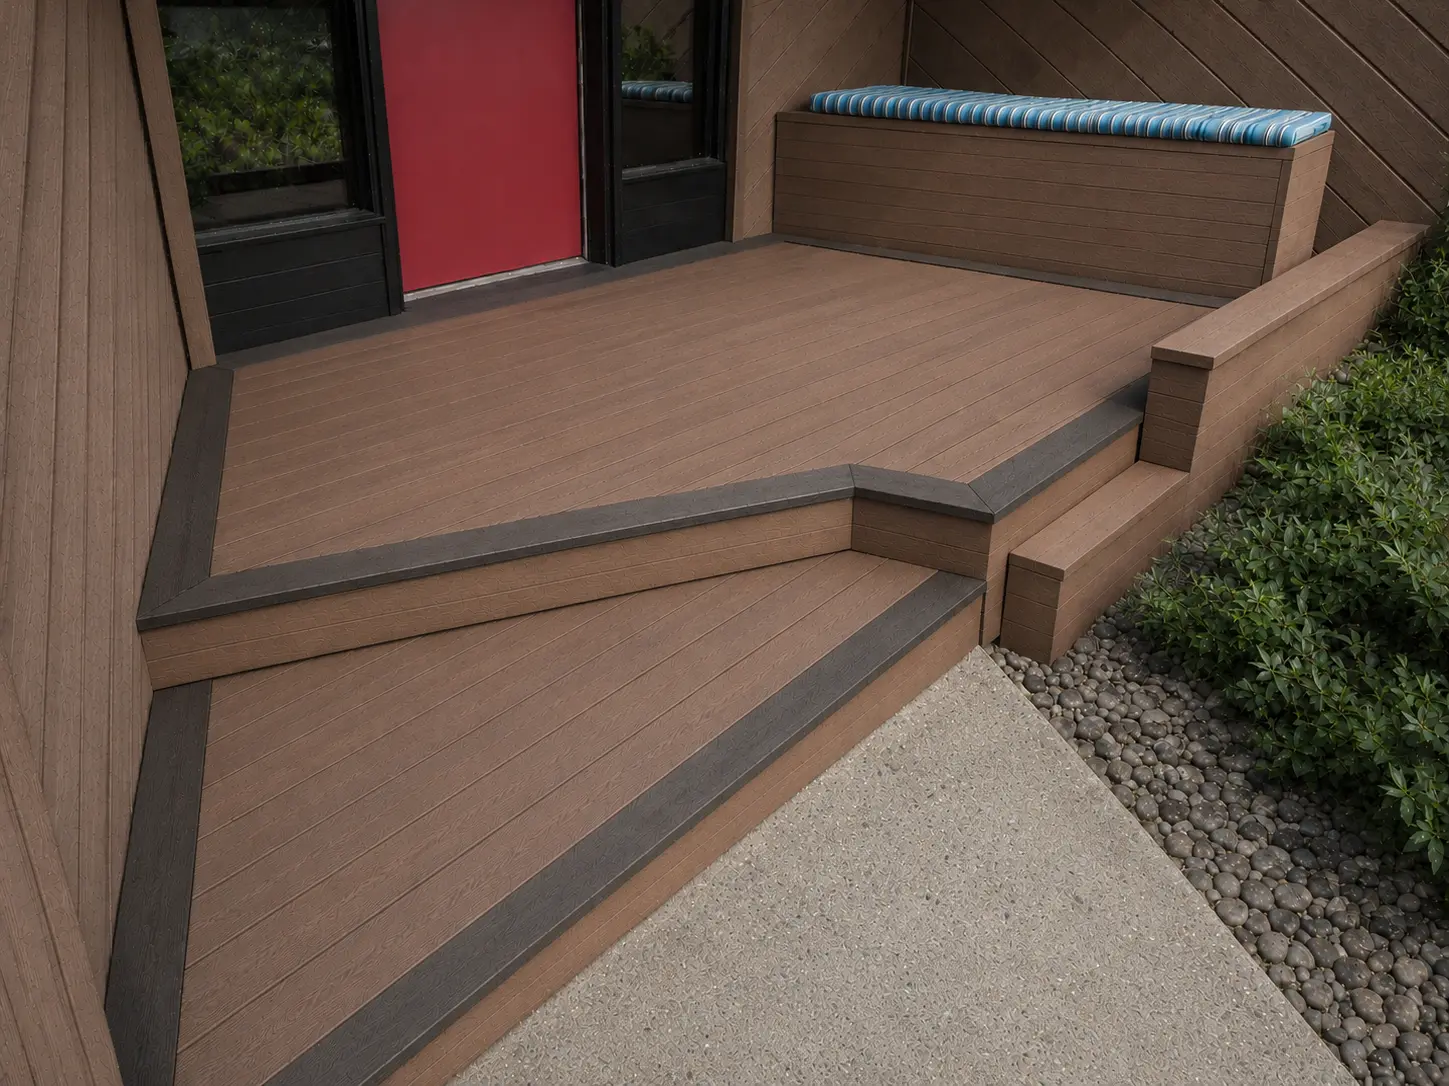
Deck building is a specialty, from new decks and rebuilds to refacing, stairs, railings and porch carpentry.
We specify proven systems for the Minnesota climate, and use other decking, railing and fastener systems when they are the right fit.
Permit-dependent deck projects are reviewed individually before work begins. See the Deck Building page for details.
Start Your Deck Project
Room-specific wood details, fabricated in the shop for a clean, precise fit.
Clean, precise installation of doors, trim, cabinets and built-ins.
Precise, repeatable parts cut in our Albertville shop.
CNC-cut parts and shop-built components for remodelers, builders, designers and cabinet installers.
A selection of interior remodeling, custom woodworking, cabinets, built-ins and deck work from our shop. Current specialties are listed in the Services section.
Showing 15 of 15 projects
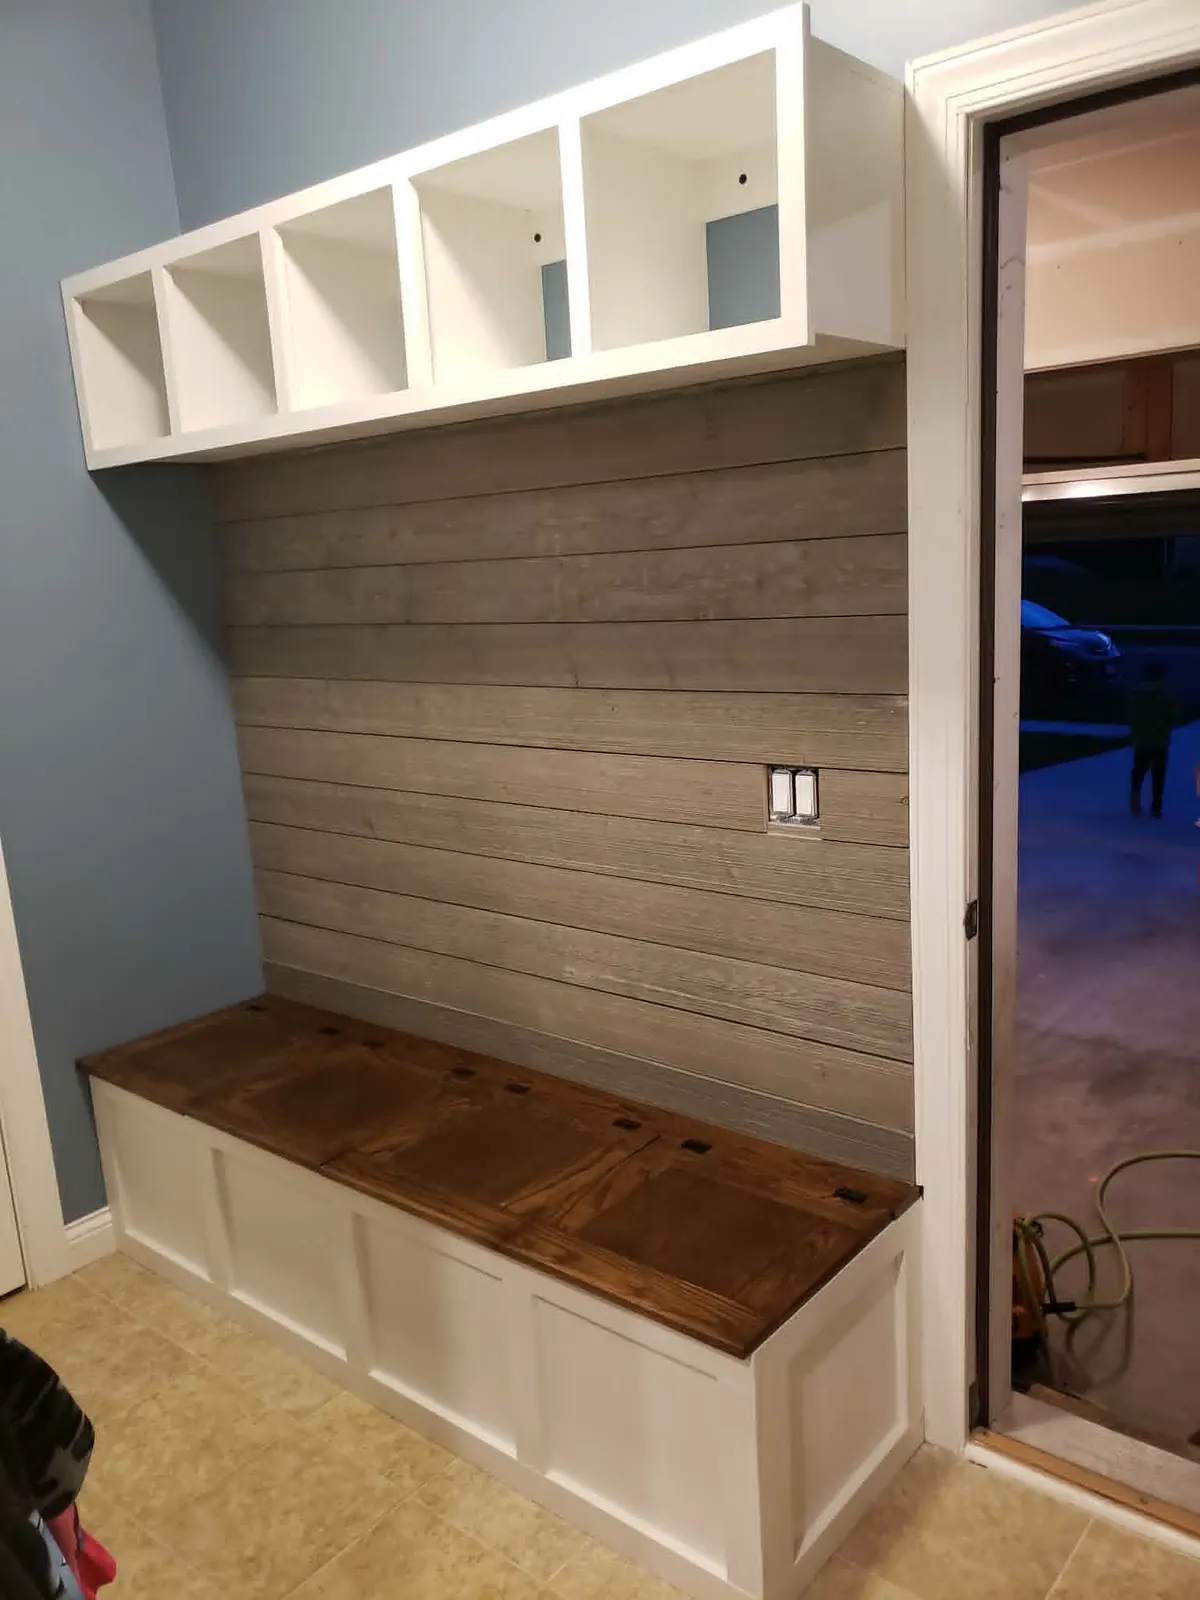
Custom lockers, bench seating & hidden storage for a busy entryway.
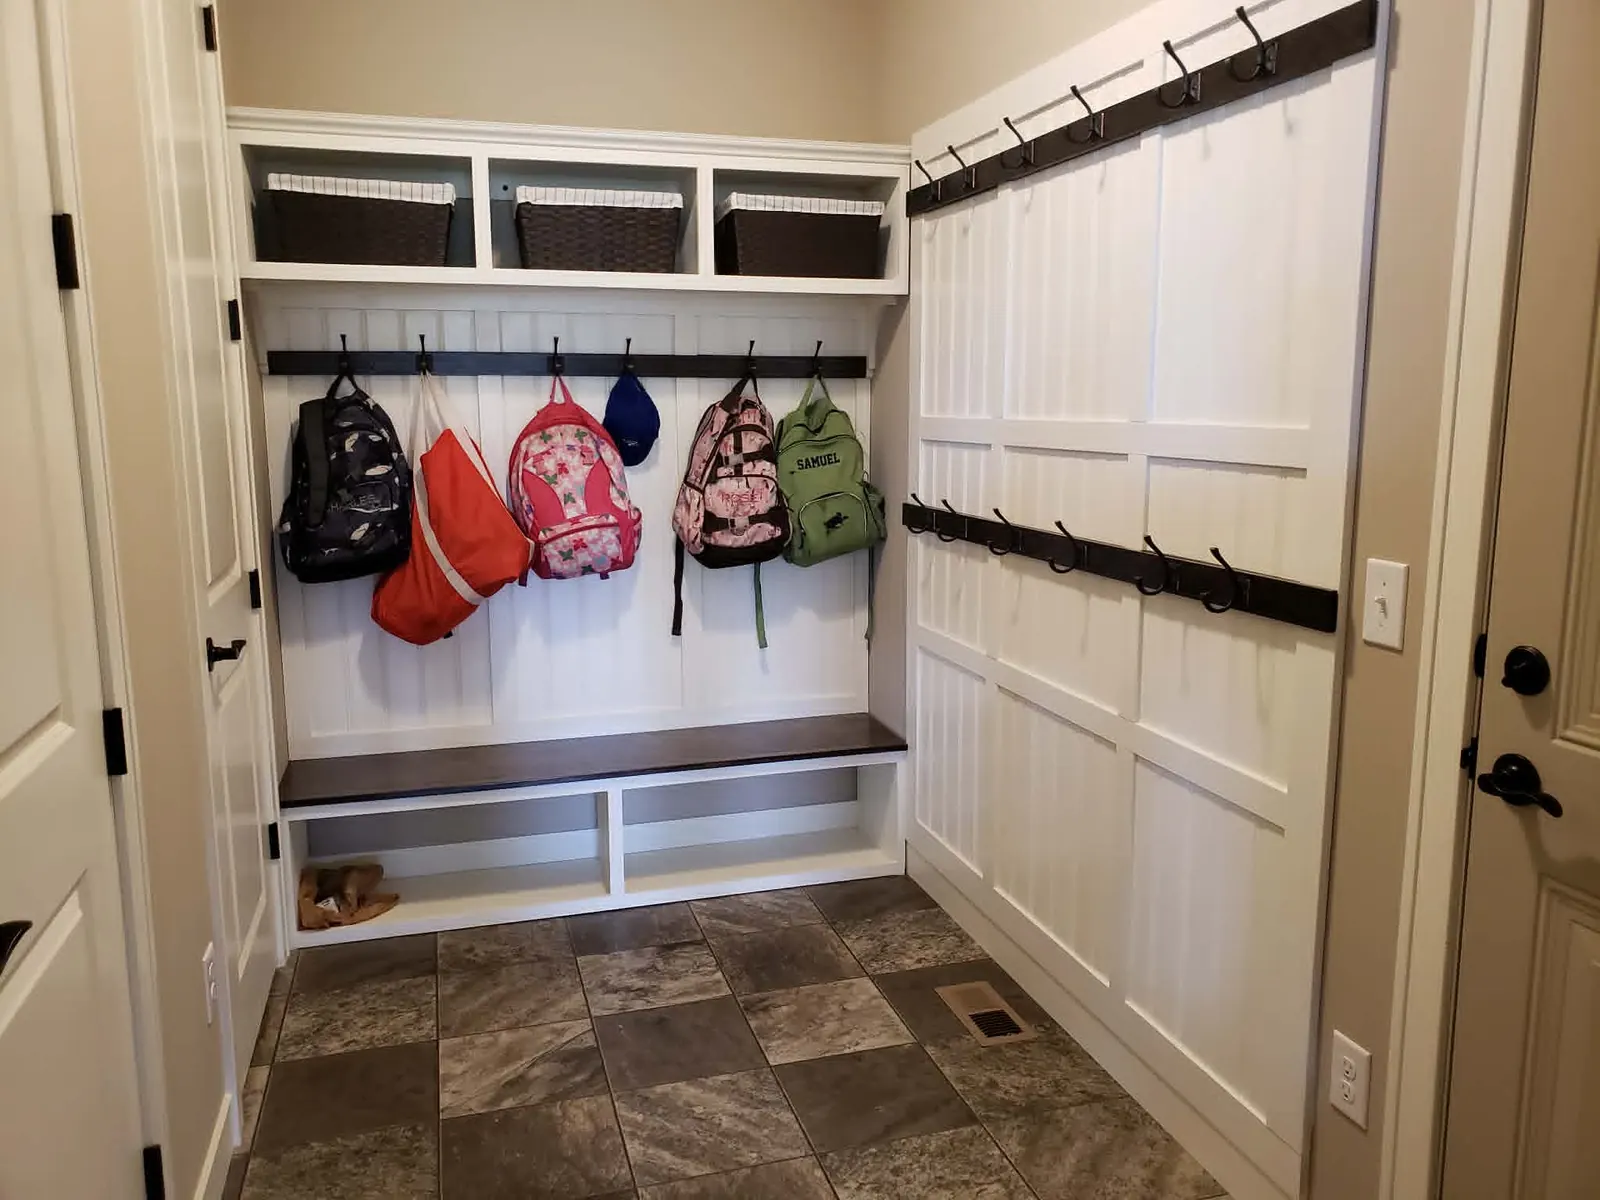
Individual family lockers with hooks, cubbies & bench seating.
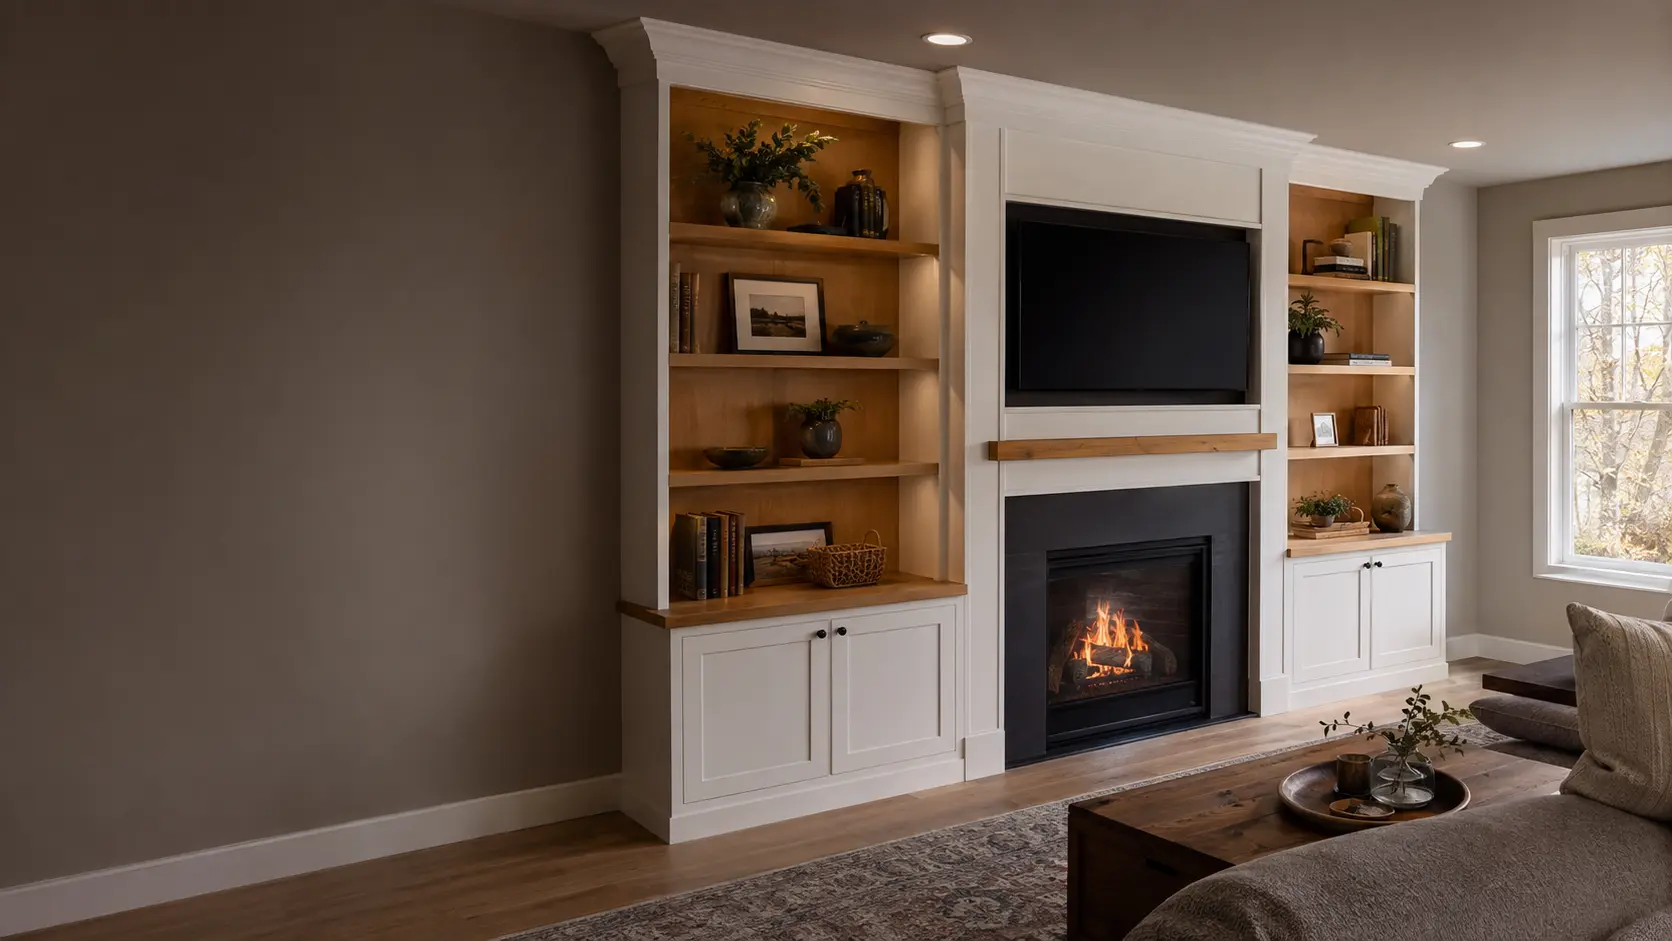
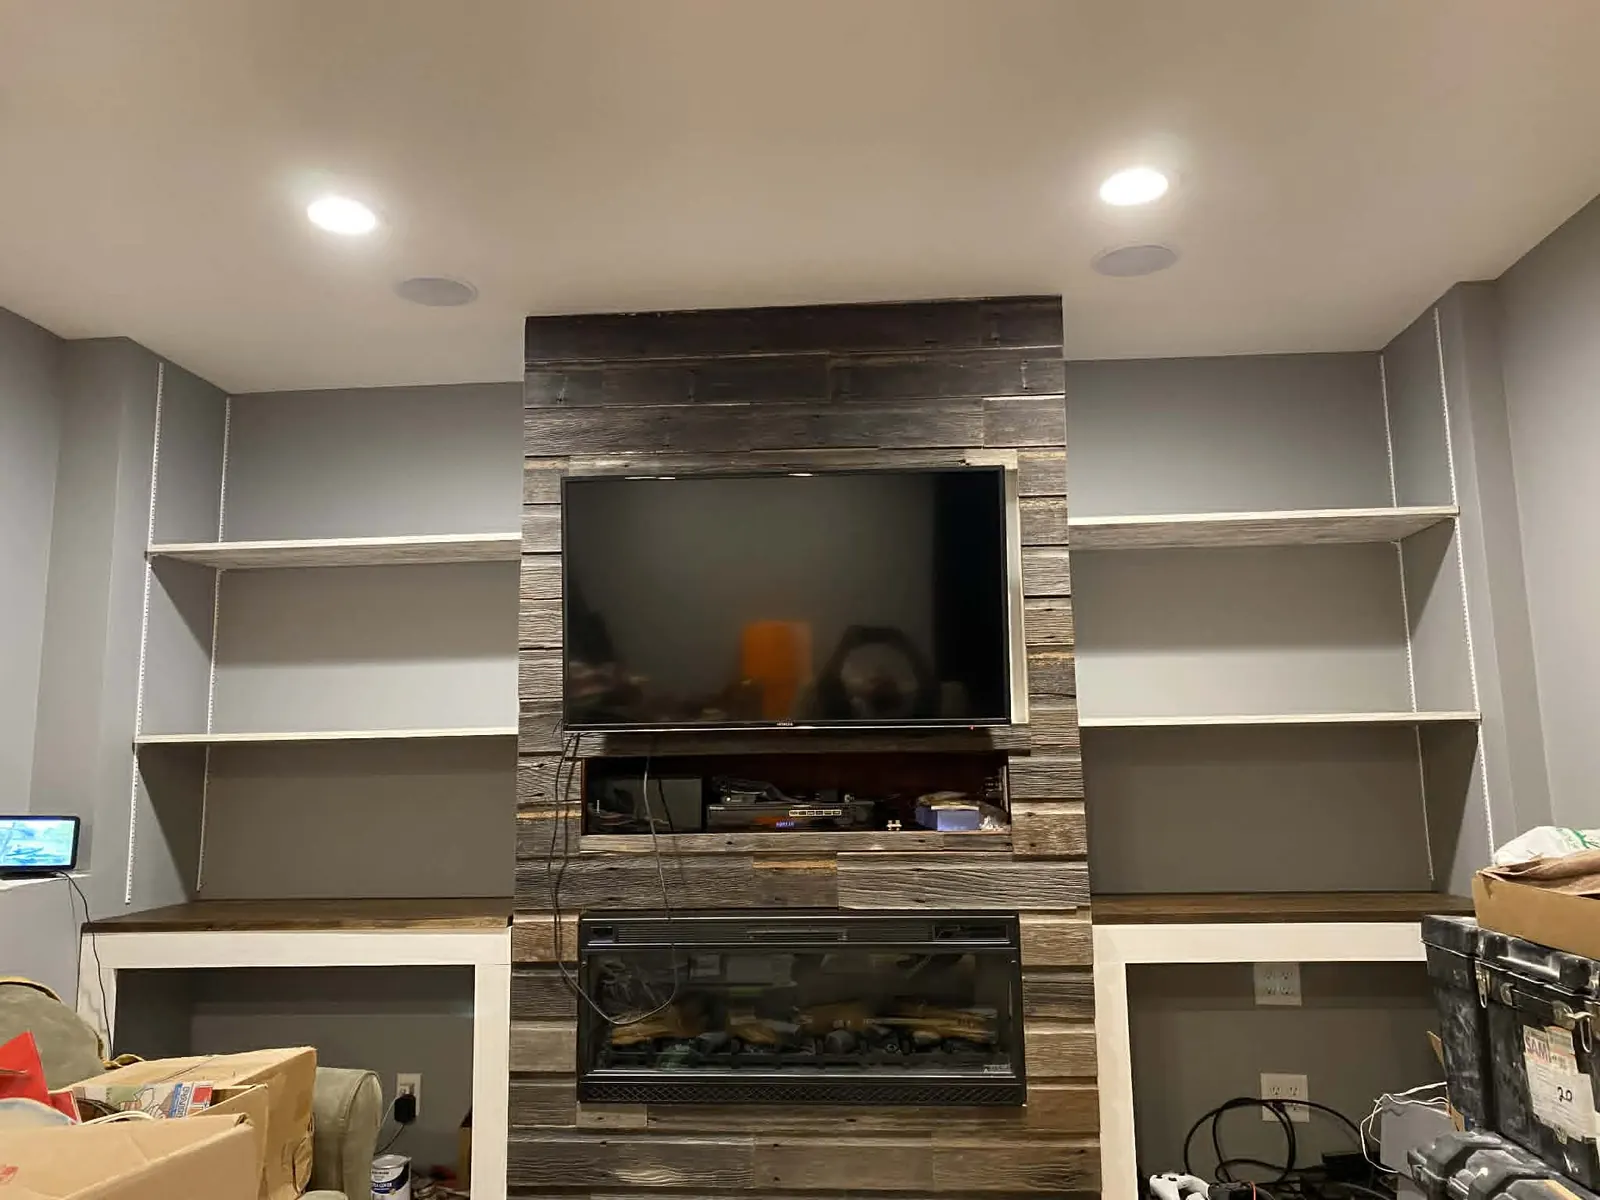
Floor-to-ceiling media wall with a reclaimed-wood fireplace surround & built-in shelving.
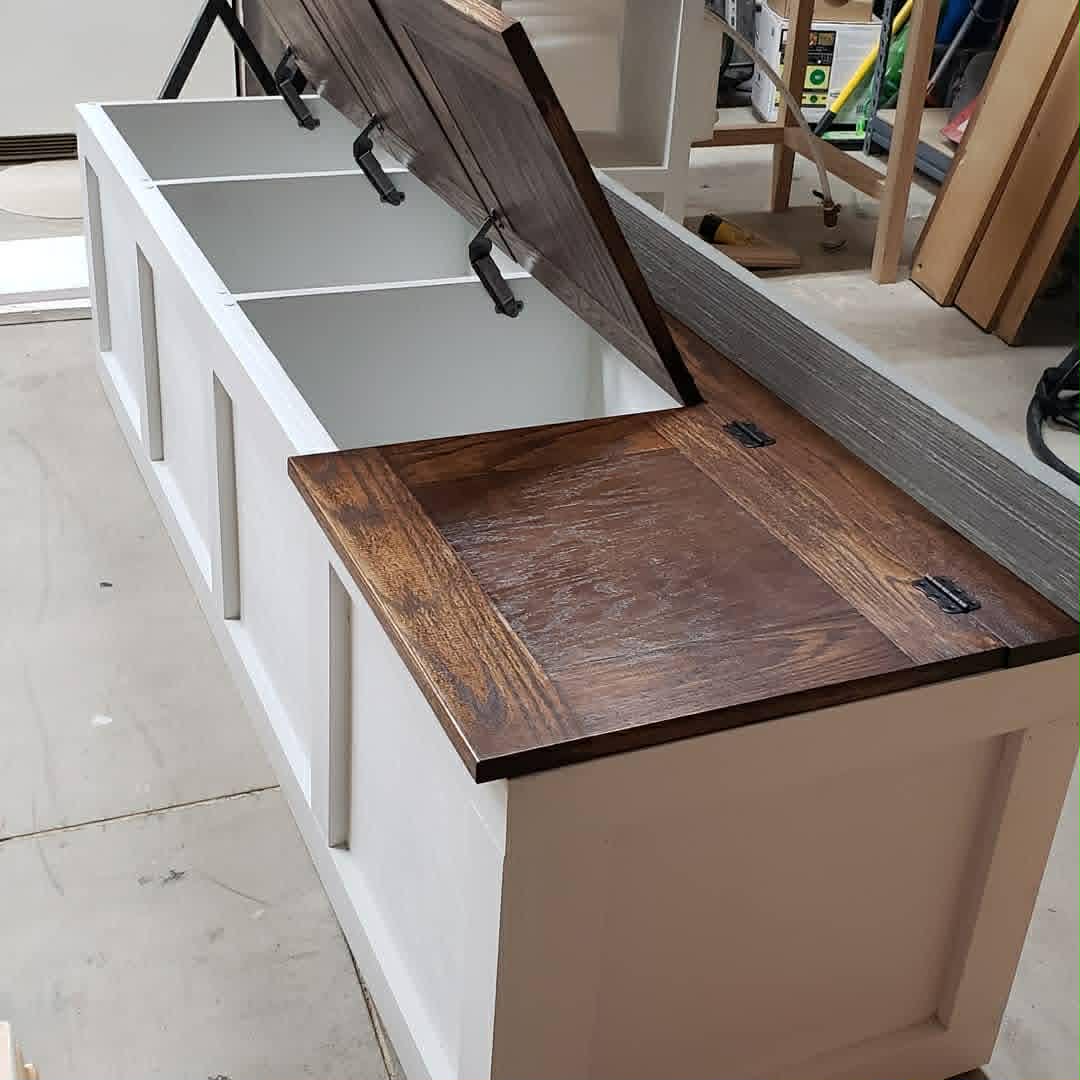
Lift-top storage bench for hidden, organized bulk storage.
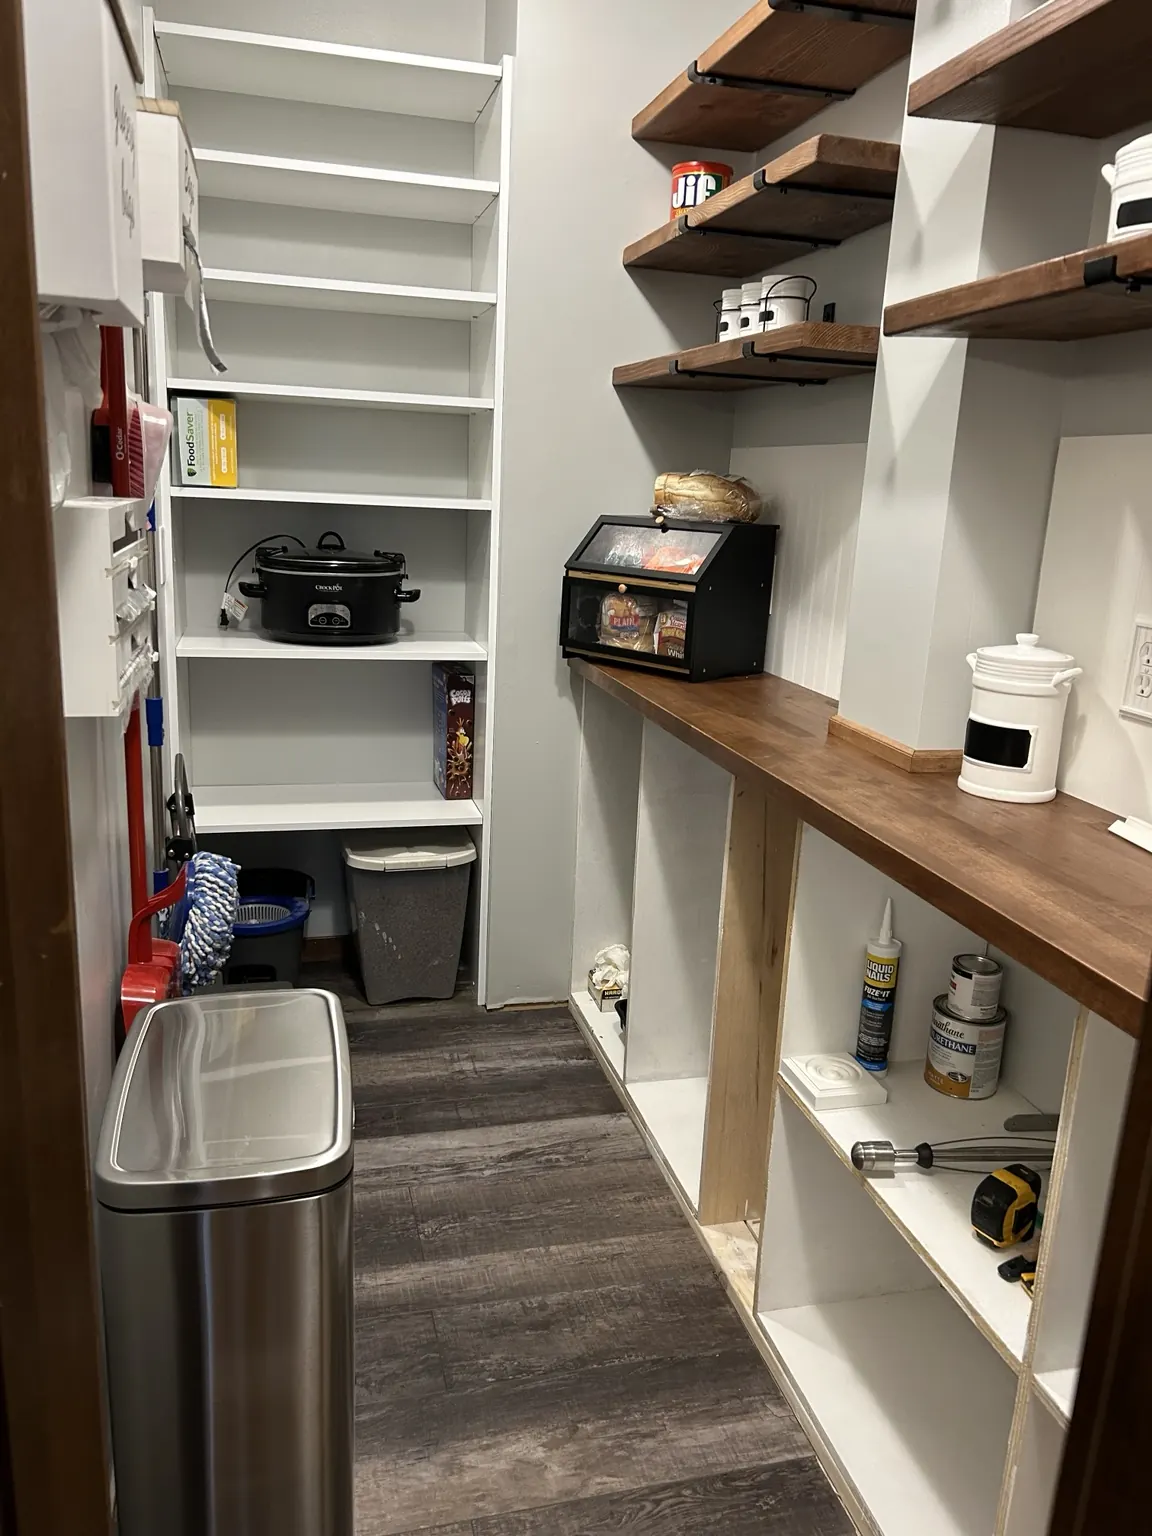
Floor-to-ceiling shelving designed around real kitchen storage needs.
Cabinetry built to order, matched to existing trim & finishes.
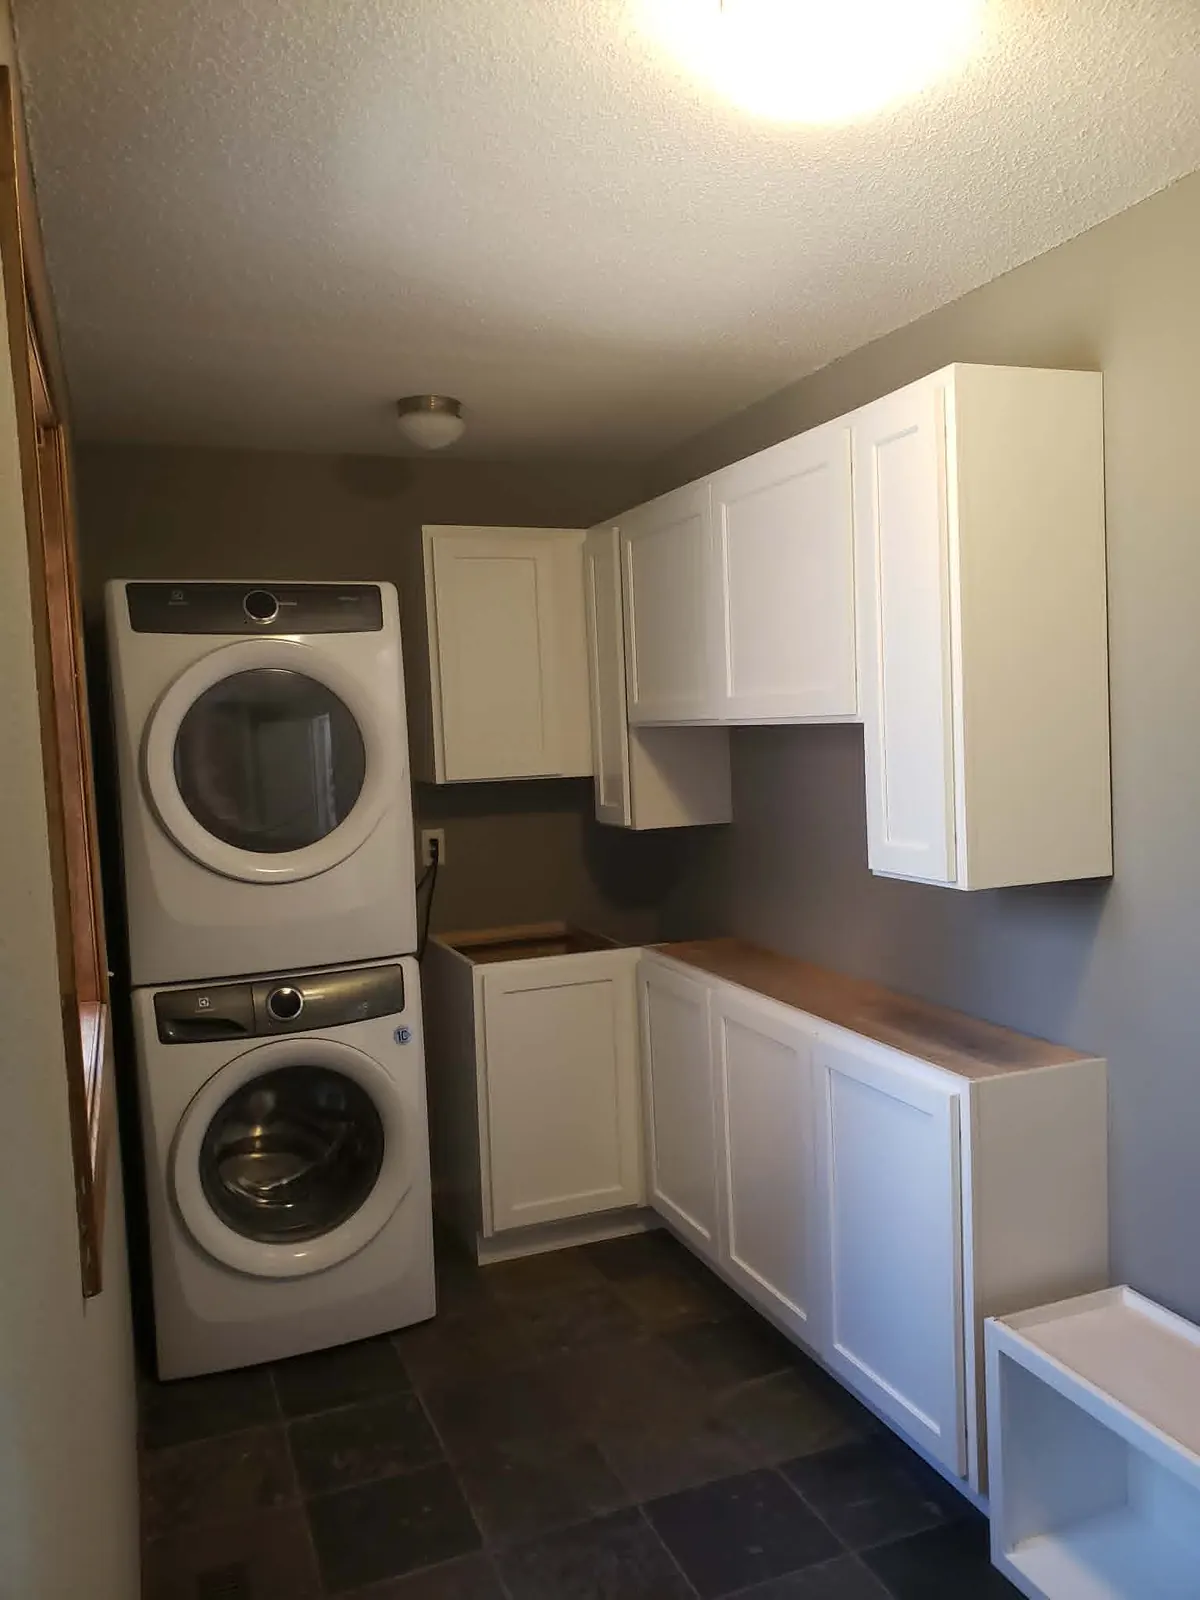
Custom cabinetry & butcher-block counter above the washer & dryer.
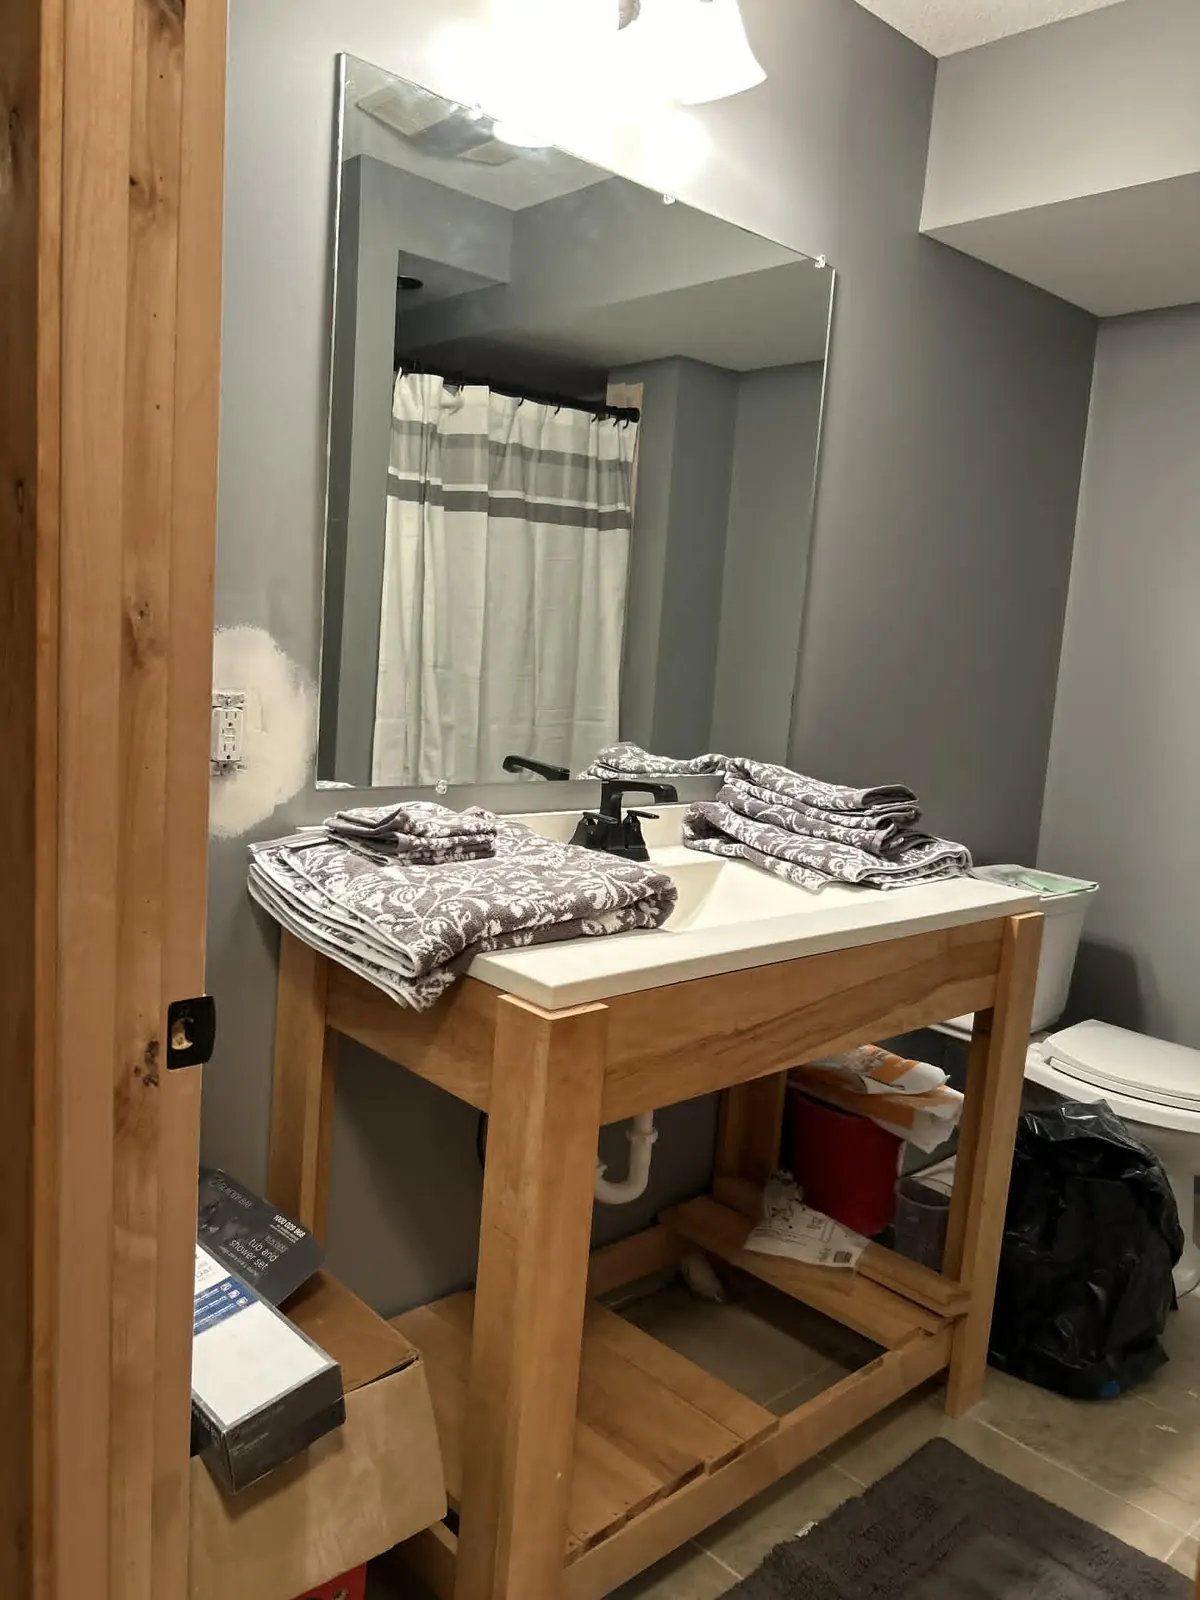
A custom solid-wood vanity built to fit an existing bathroom.
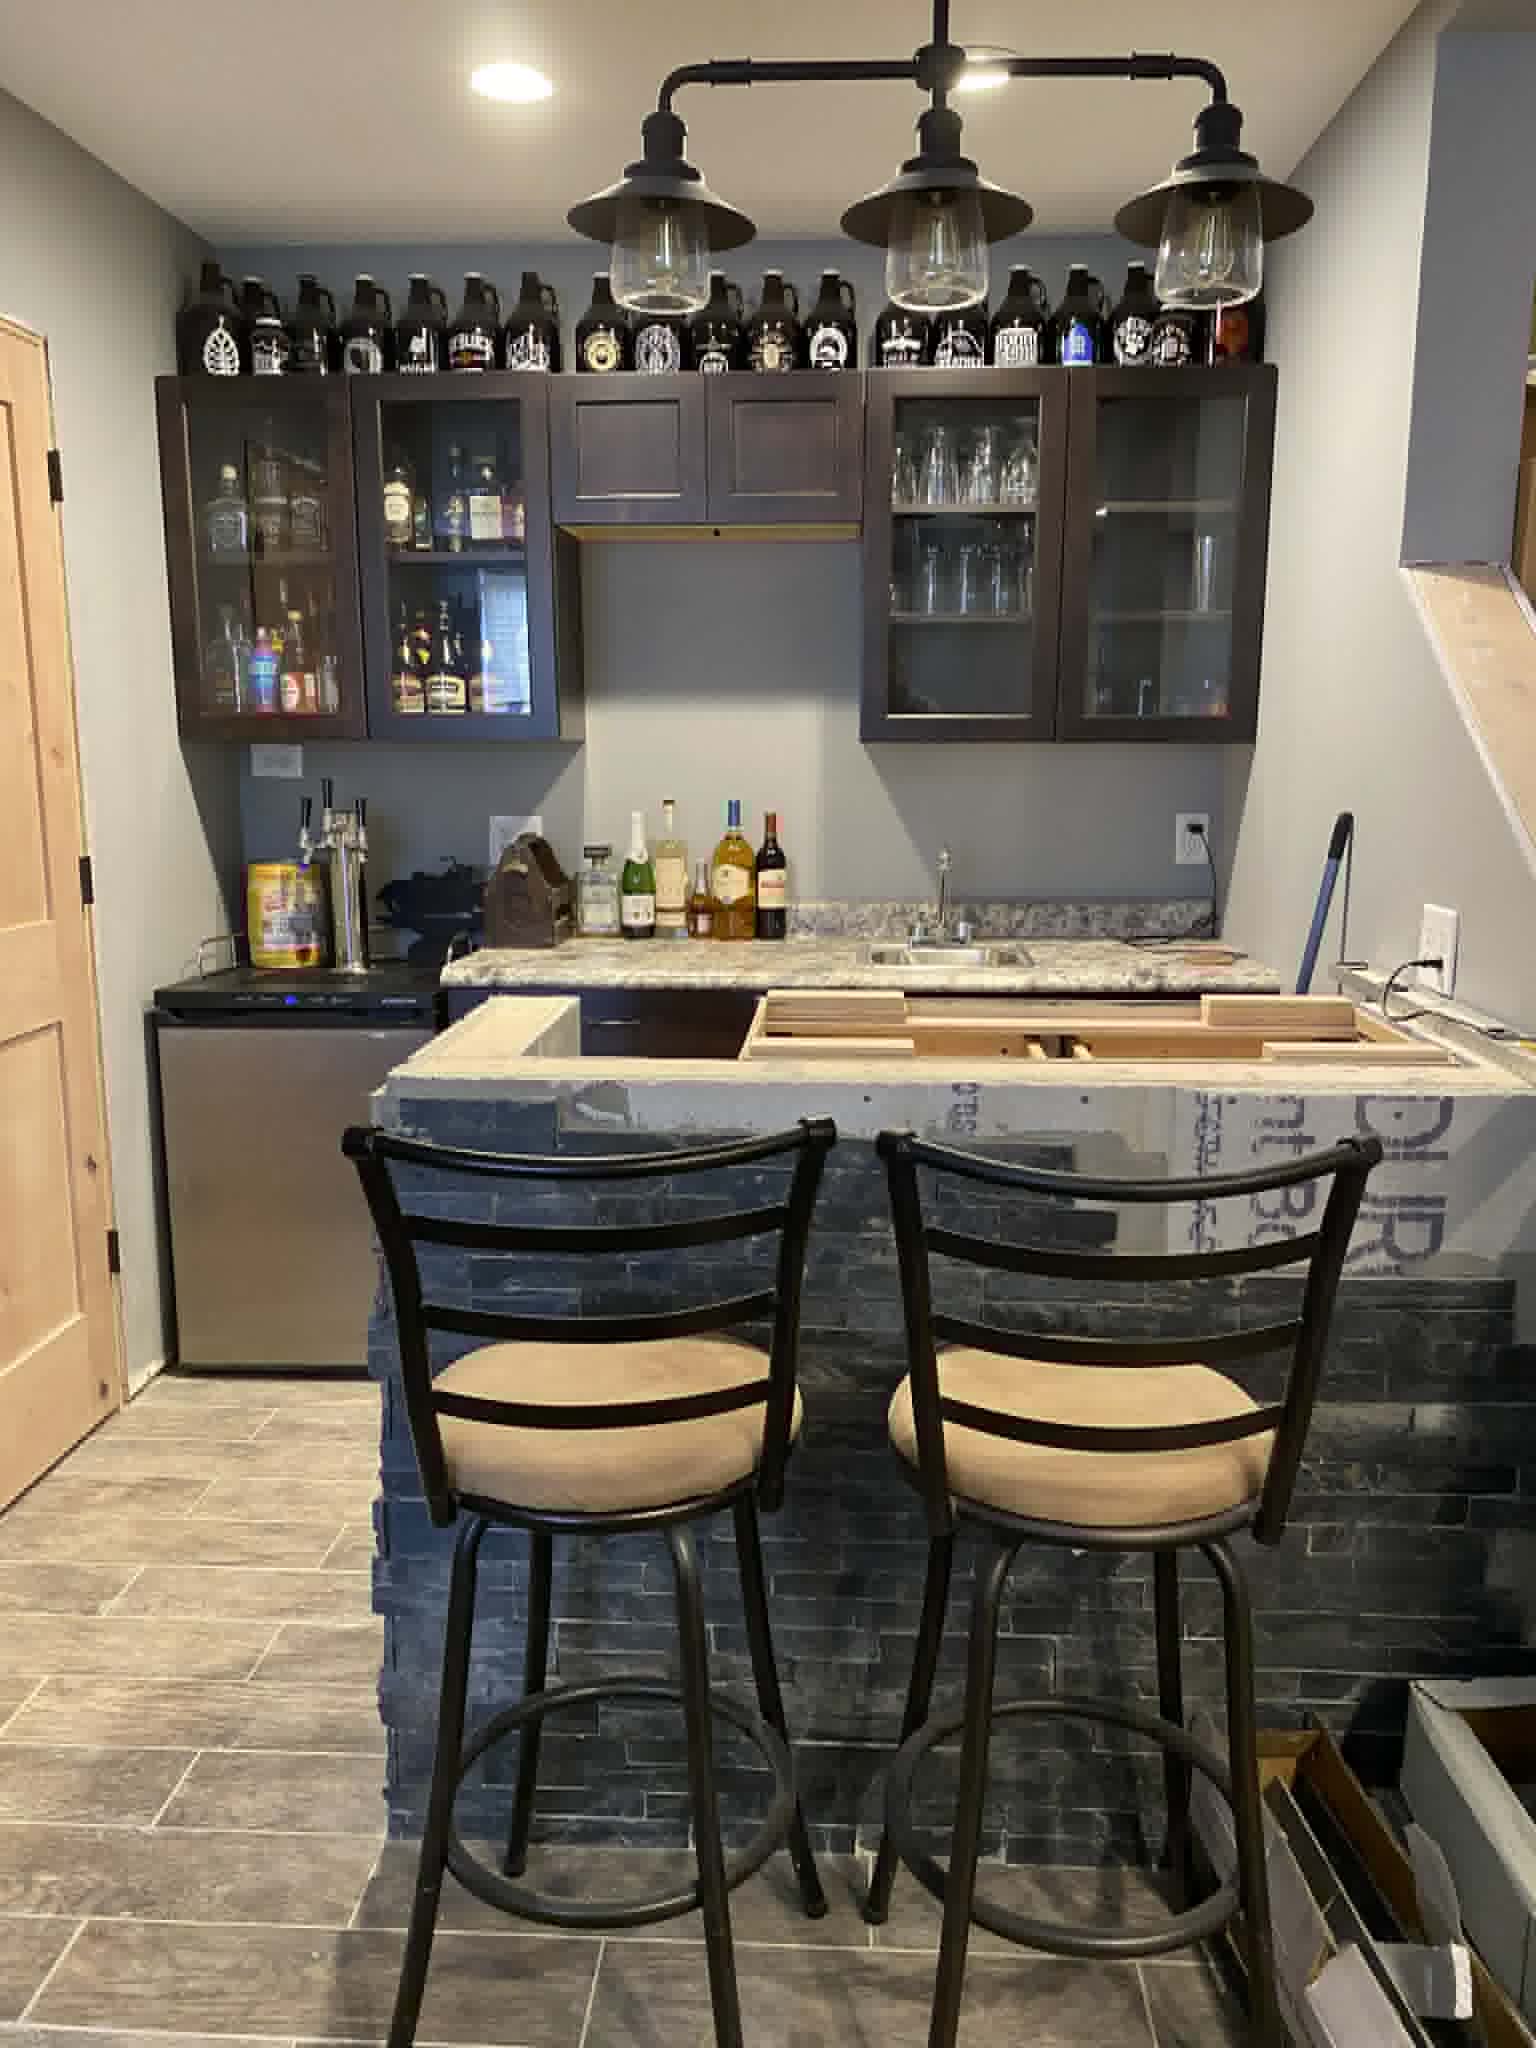
Open shelving, custom cabinetry & integrated beverage storage.
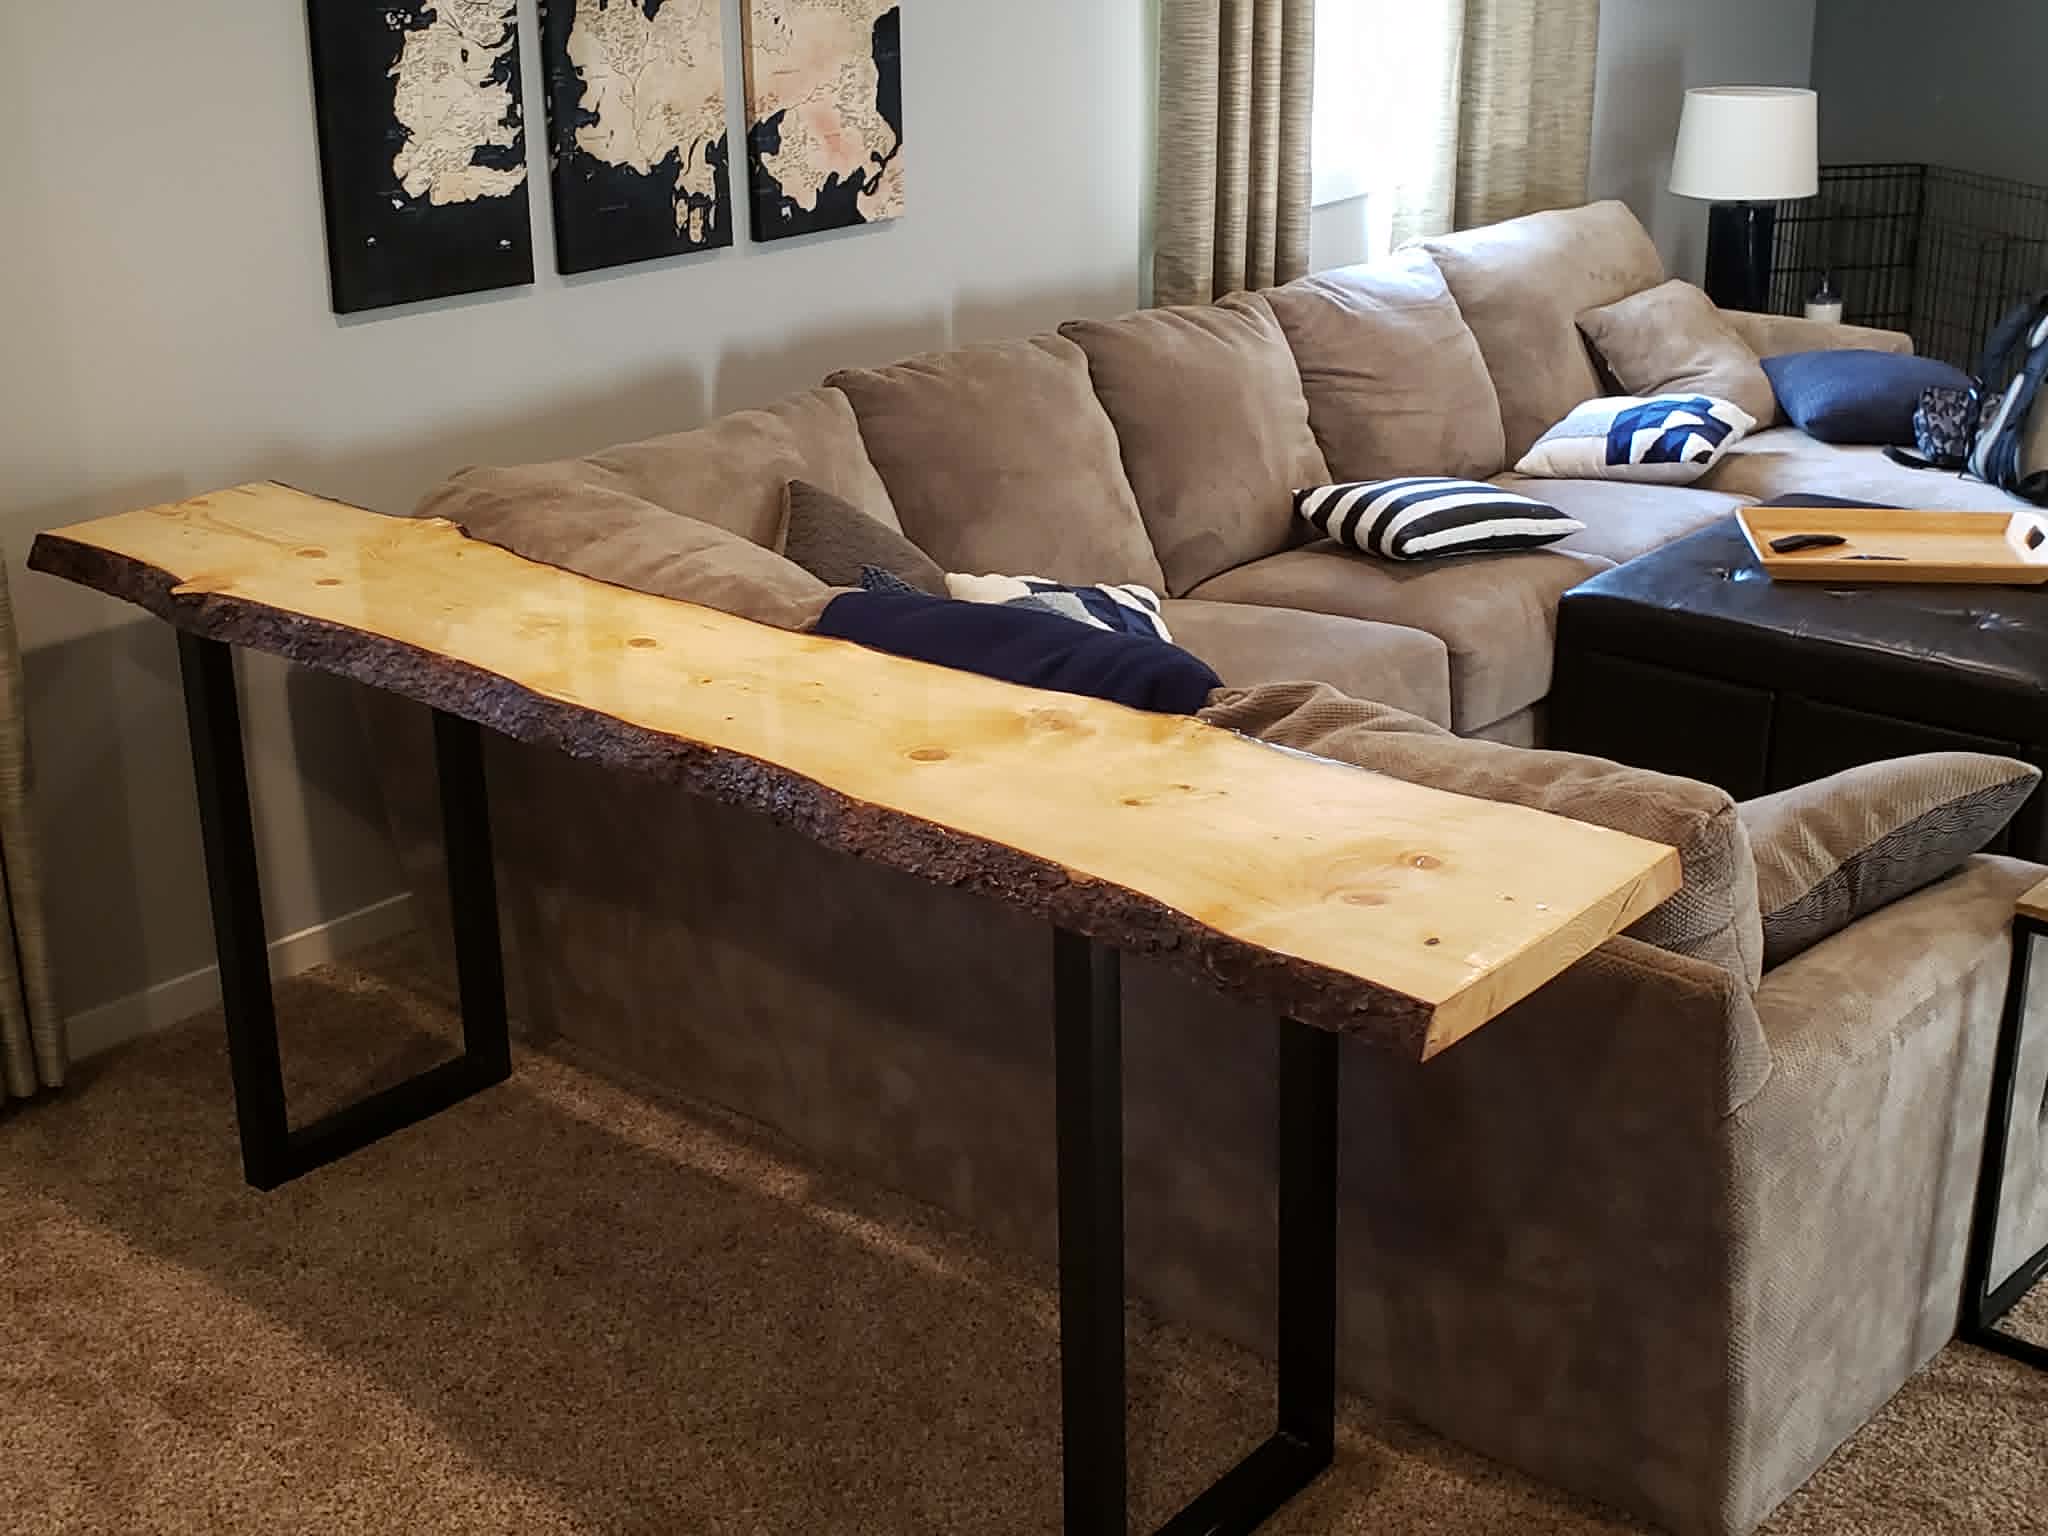
A live-edge slab table with a custom steel base, built in-house.
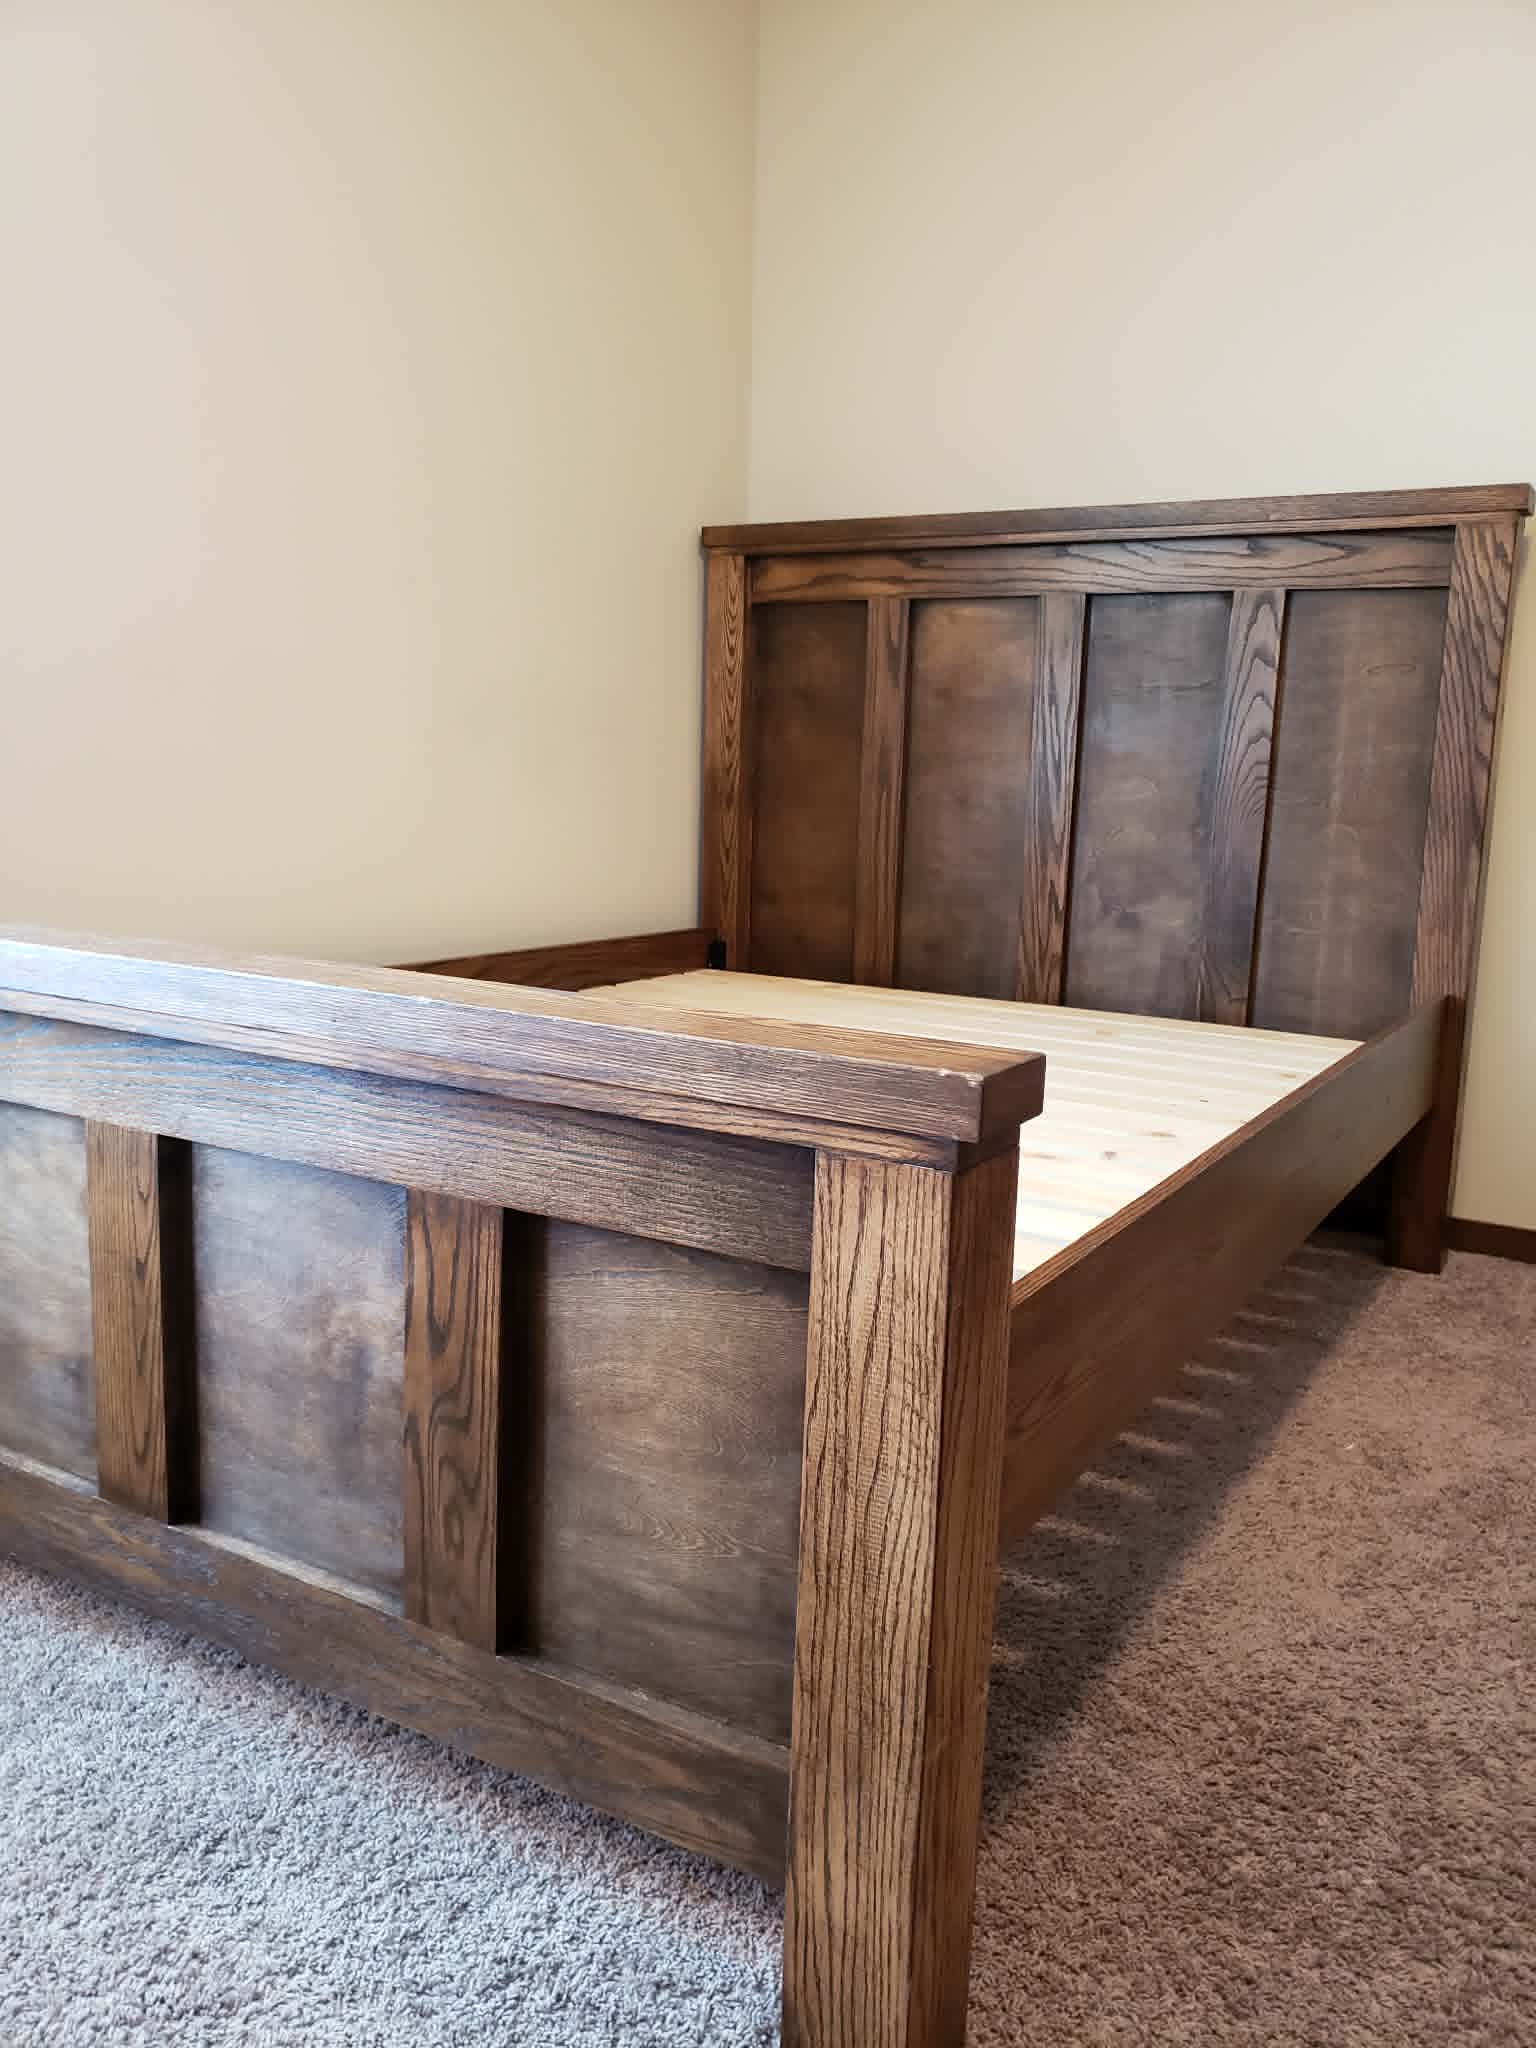
Solid oak bed frame, built and finished to match the room.
Vintage Mahogany decking, Dark Hickory picture framing, matching fascia & a two-tier garden wall.
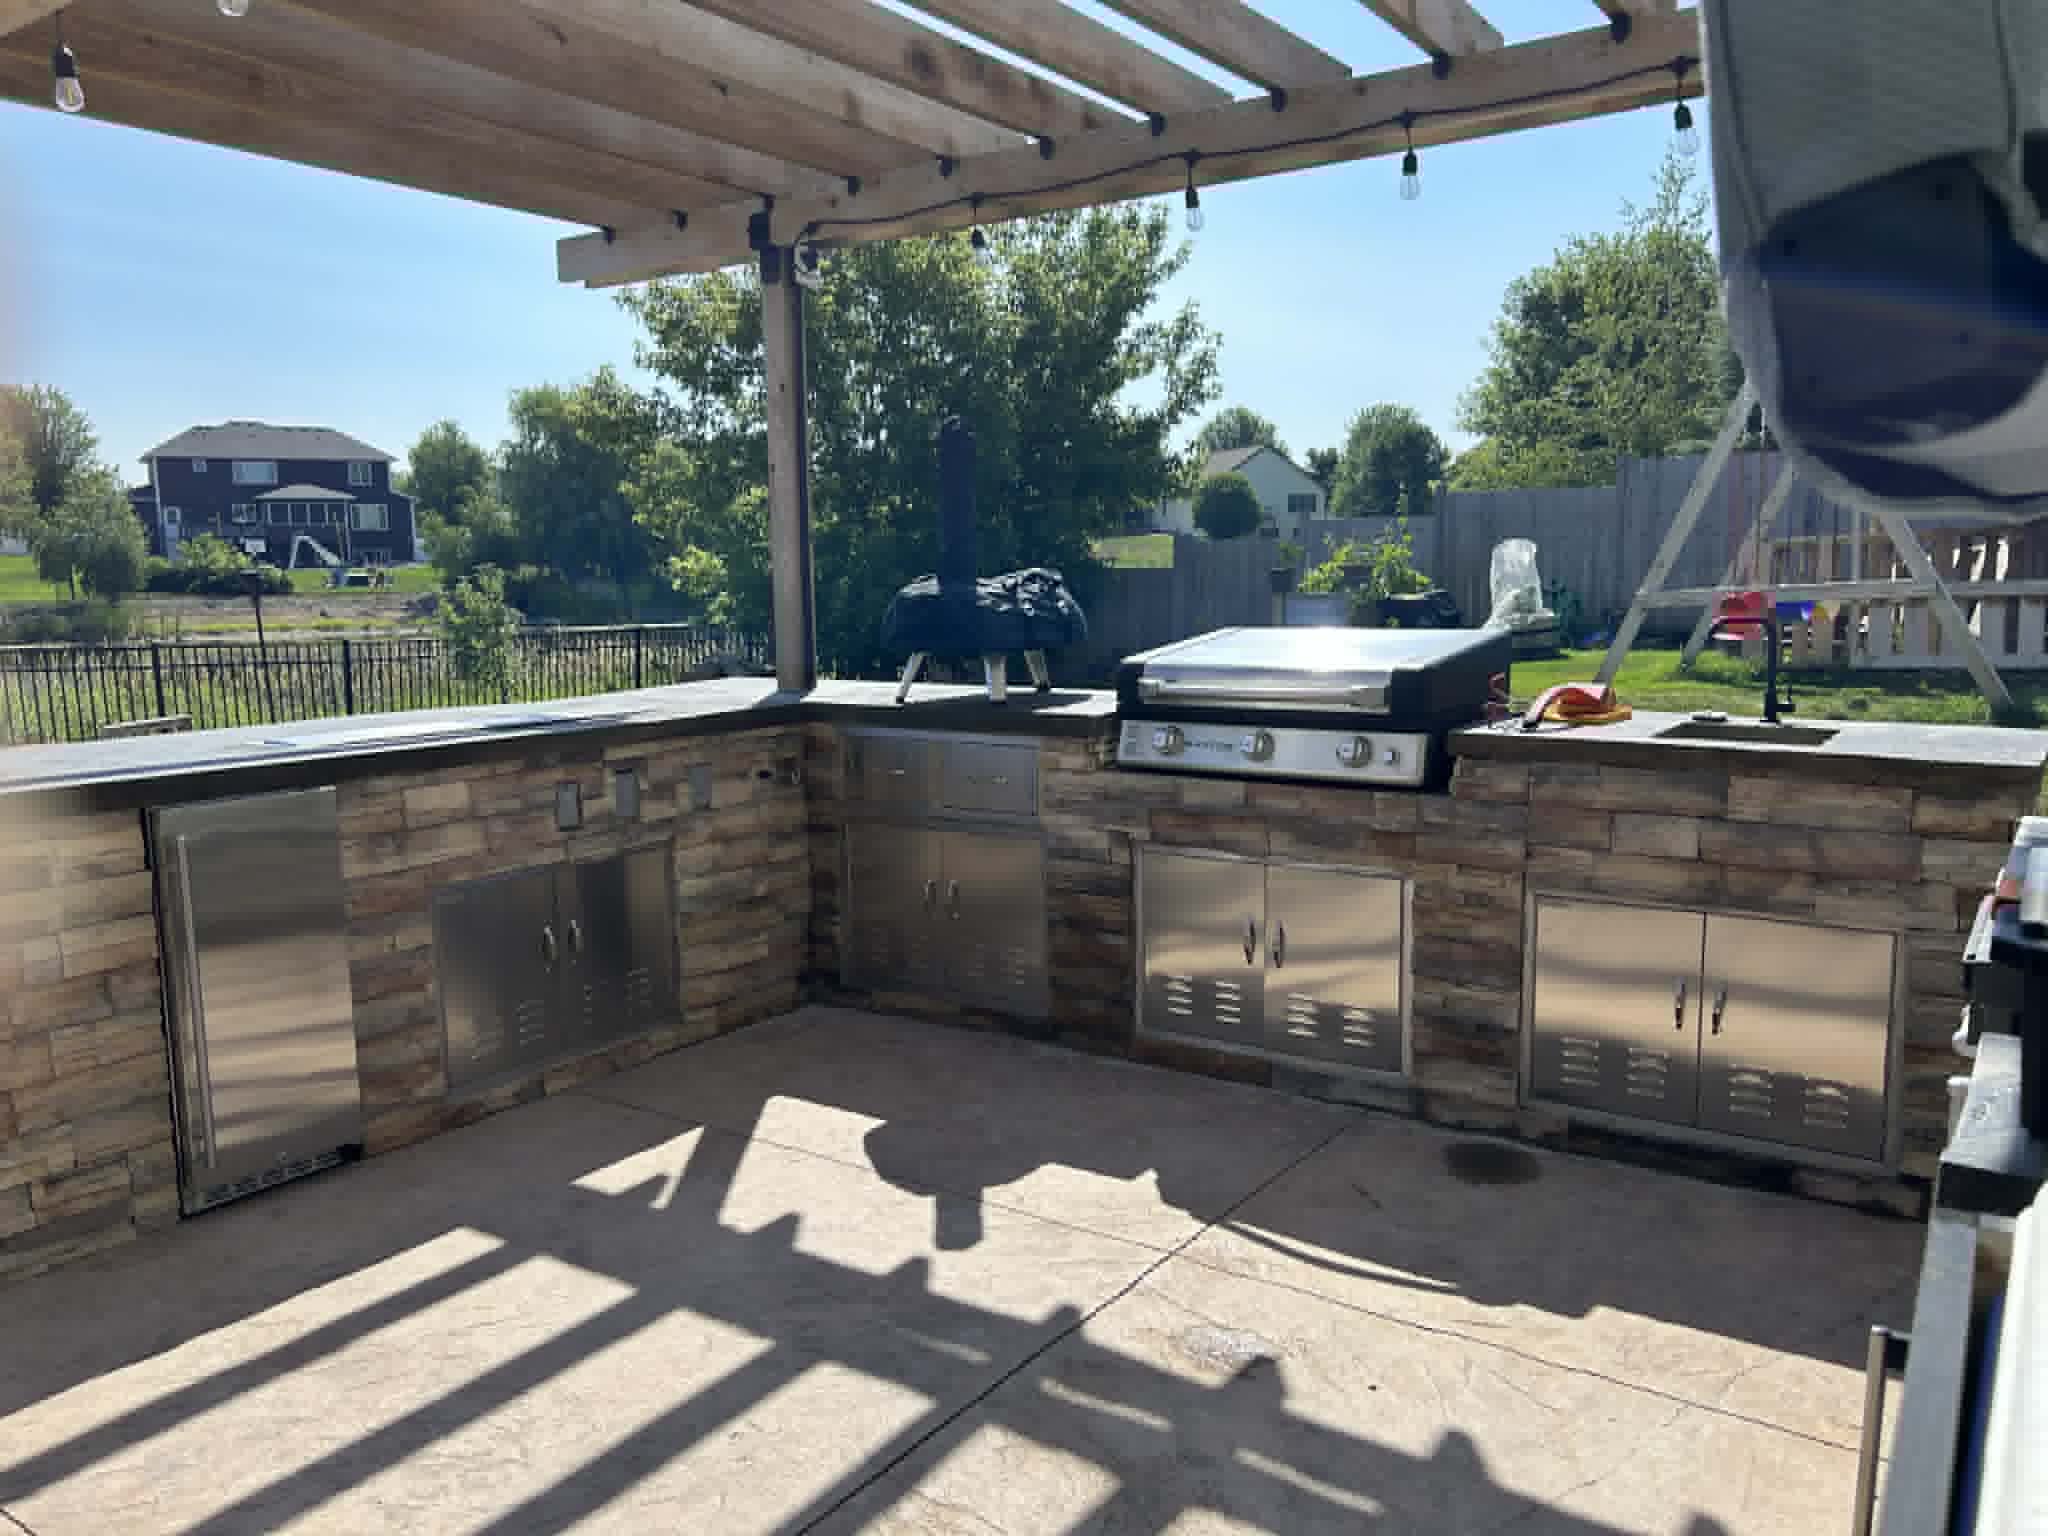
Custom timber pergola framing and carpentry.
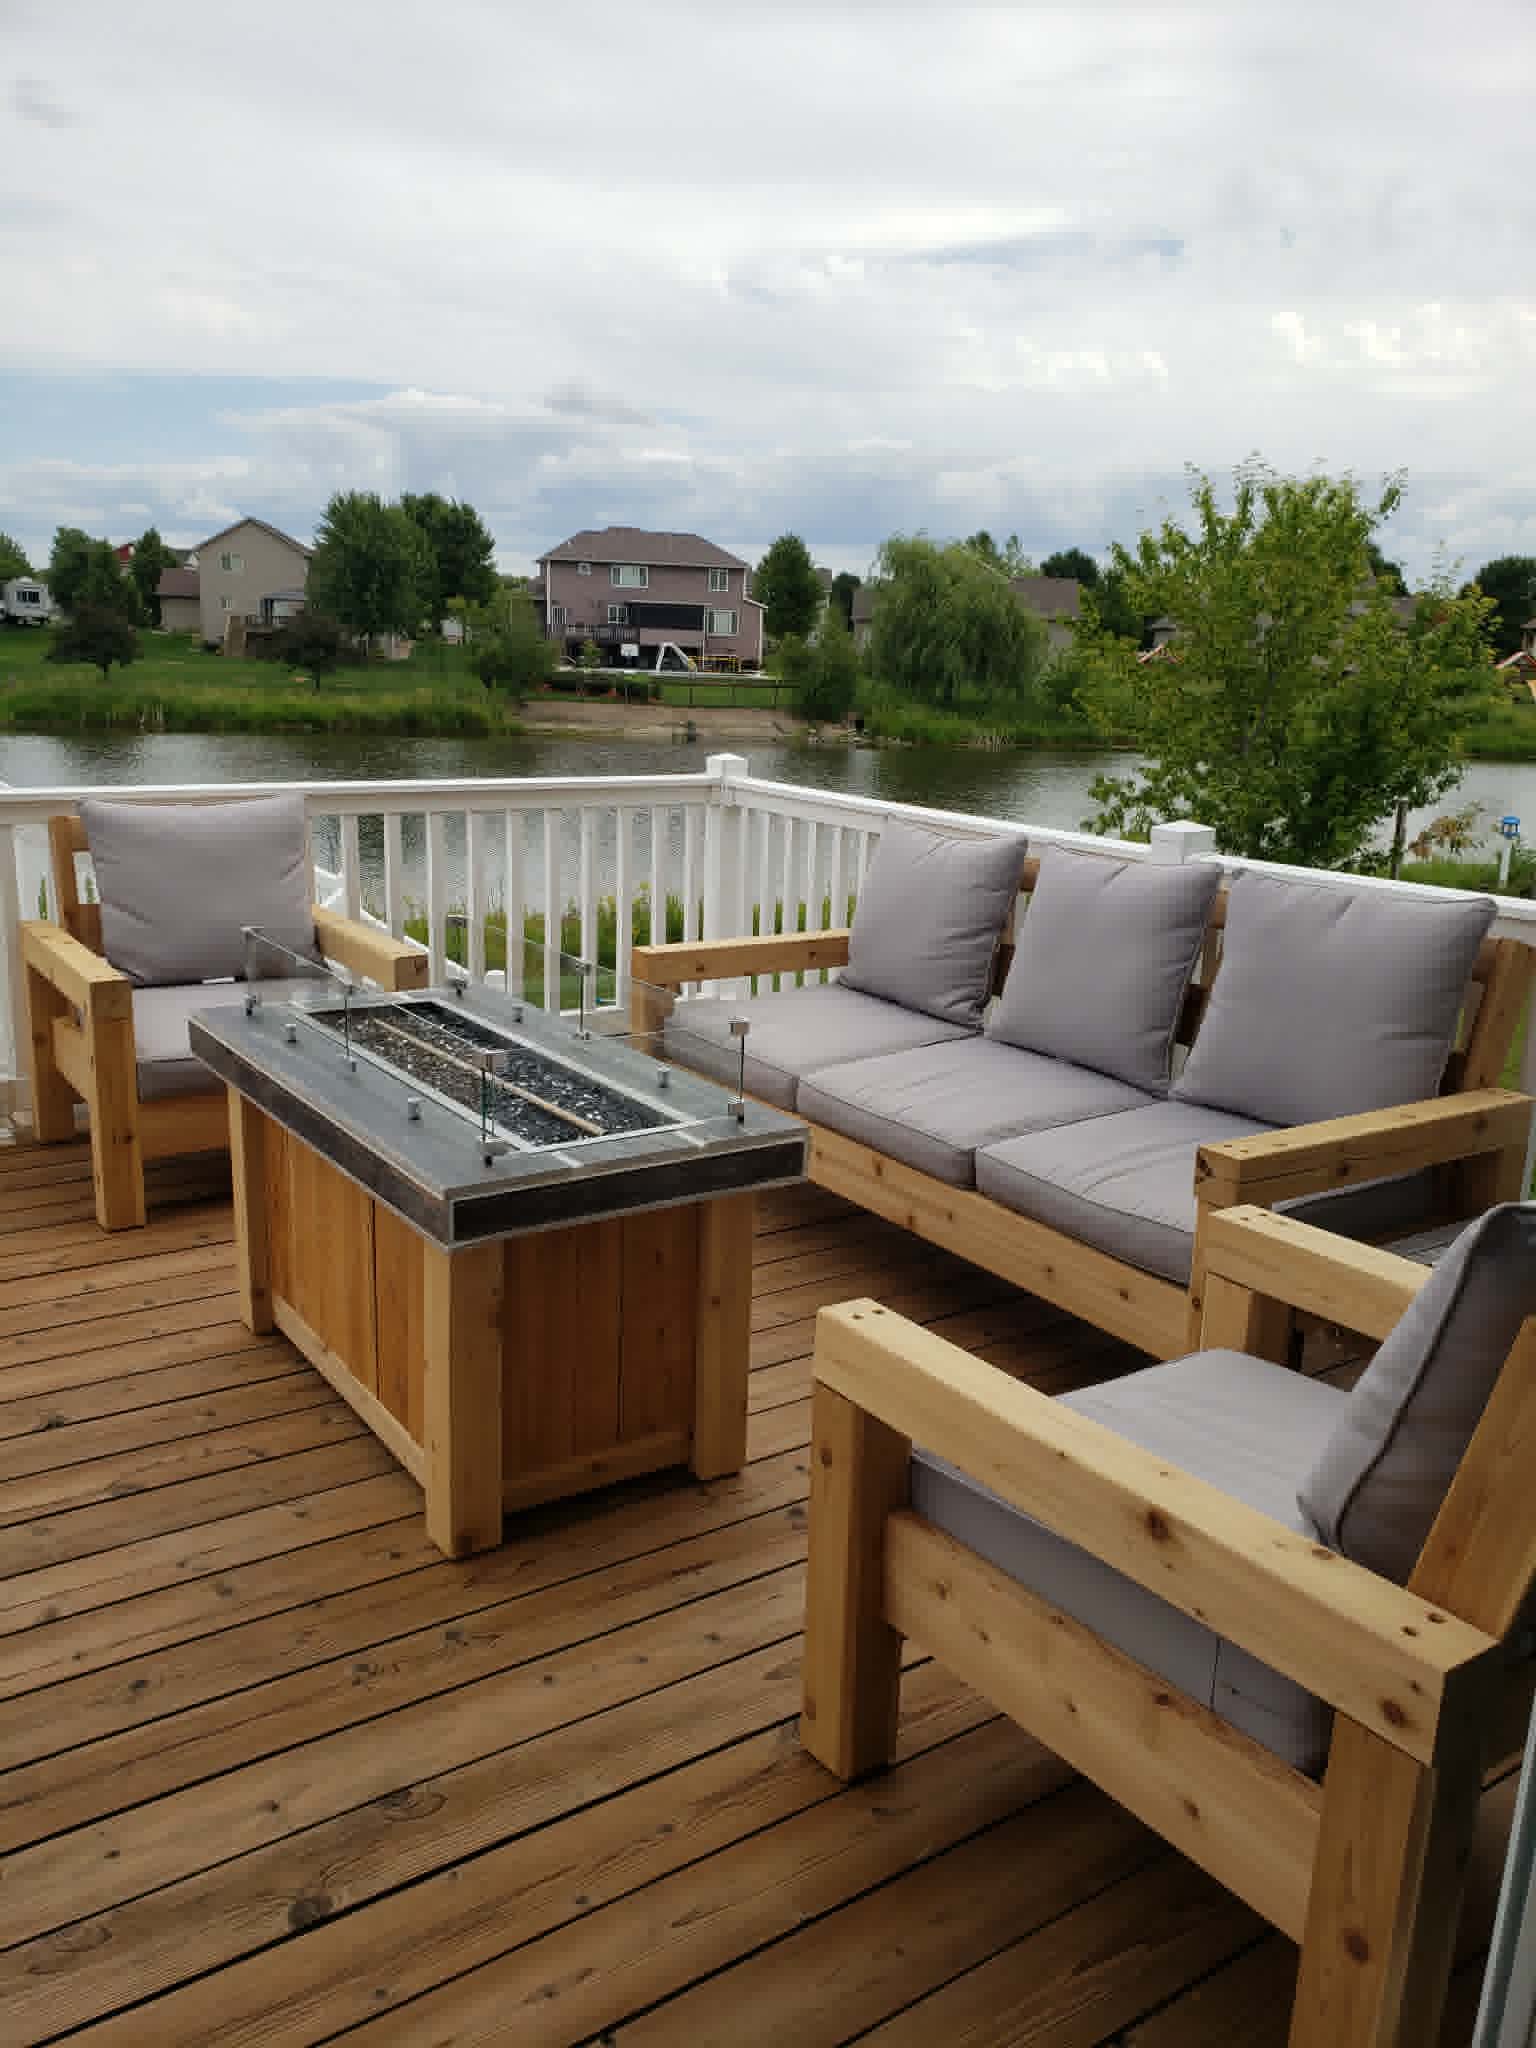
Custom-built outdoor furniture designed to match the space.
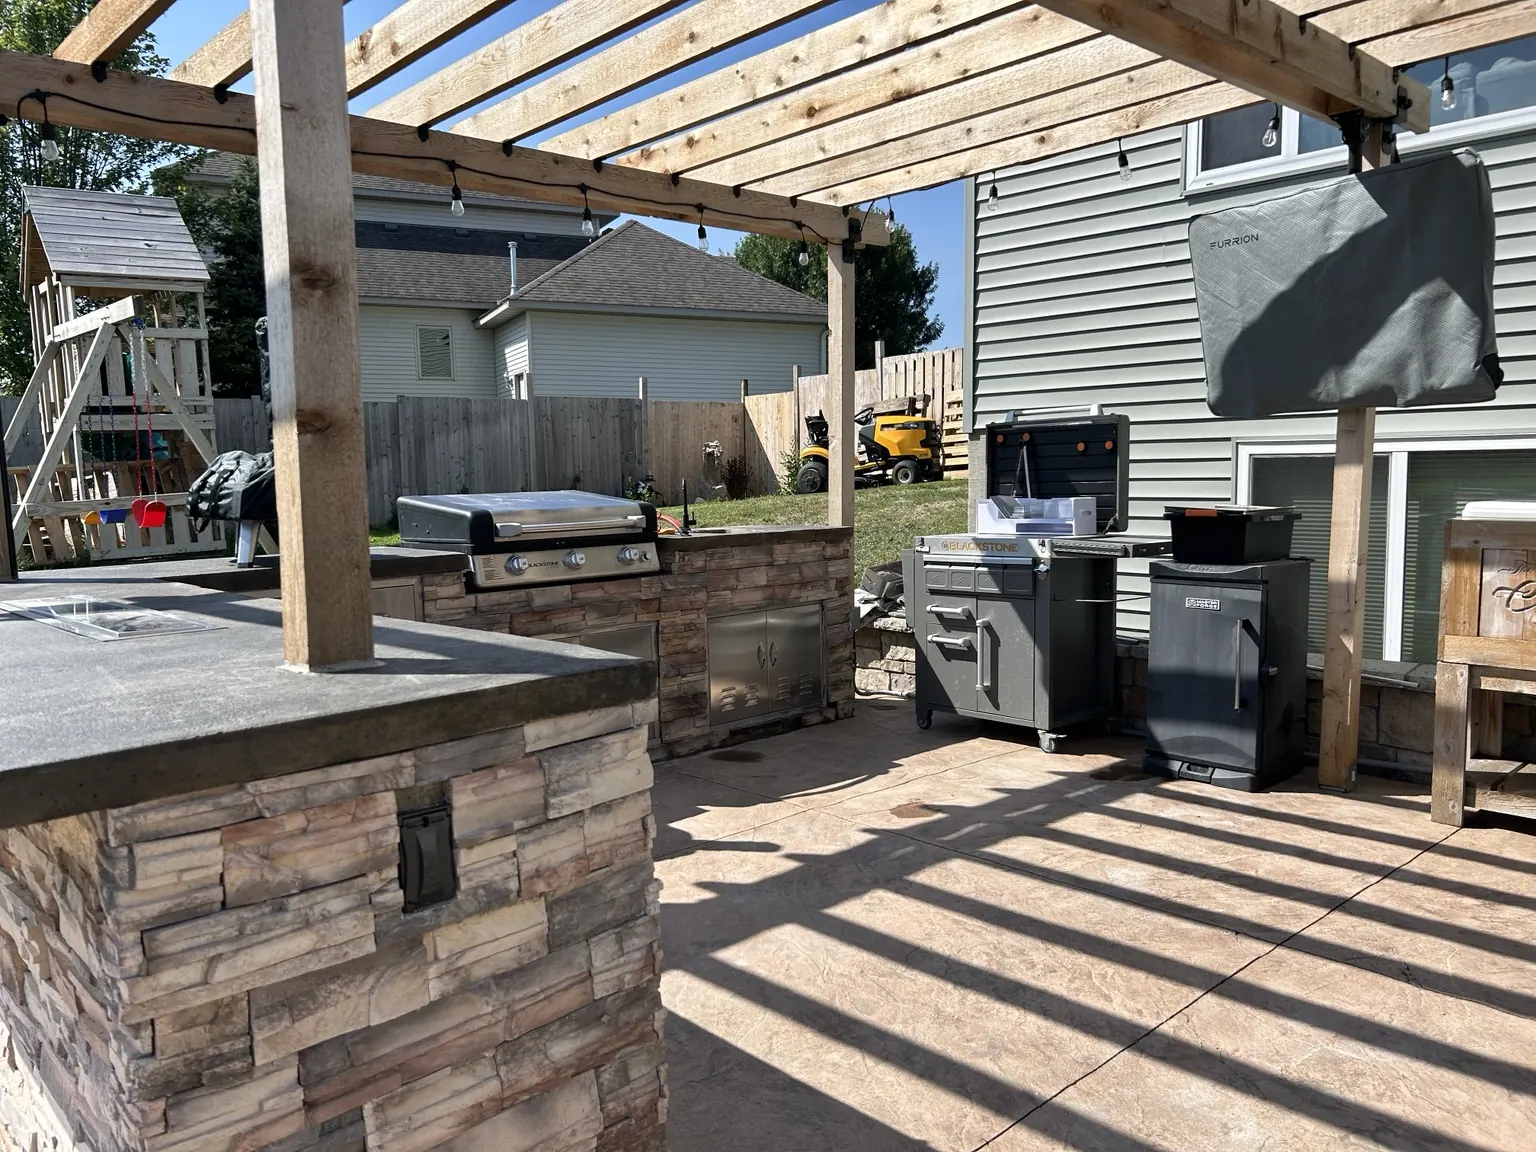
A past project built around a stacked-stone island and grill station.
Focused carpentry scopes available alongside our custom cabinets, built-ins, deck building and fabrication work.
Nonstructural framing and blocking to prepare a space or support fixtures and hardware.
Structural alterations, load-bearing changes and engineered repairs require project-specific review, plans, permits or contractor coordination as applicable.
Request Project Screening →Board installation for walls and ceilings as part of a defined carpentry scope.
Board installation only. Taping, mudding, skim coating, sanding, texturing and painting are excluded.
Request Project Screening →Door and window carpentry in existing openings.
Work requiring siding replacement, masonry alterations, roofing, extensive flashing reconstruction or other non-carpentry exterior scopes must be performed or coordinated separately.
Request Project Screening →New decks, rebuilds, stairs, railings, porch carpentry and Diamond Pier installation.
Partition framing, soffits, blocking, doors, trim and drywall board hanging as clearly defined carpentry scopes.
See Basement Carpentry →Send photos, dimensions, goals and inspiration. Photo and phone screening is free.
We review the space, installation conditions, style and project requirements in person.
You receive a defined scope, concept, material selections and written pricing.
Materials are ordered and your fabrication schedule is reserved.
Components are built and prepared in our Albertville shop.
The project is delivered, fitted and installed in your home.
We review the completed work with you and finish any remaining details.
CNC-cut parts, custom panels, built-in components and shop-built assemblies, plus defined finish carpentry, framing and punch-list scopes for licensed builders and remodelers.
Cedergren Renovations provides defined interior remodeling, custom woodworking and deck building from its Albertville, MN shop. The company is owner-operated, using CNC fabrication and hands-on joinery to plan each project around the room, the structure and how it will be used.
Every project moves through the same process: careful measurement and design, shop fabrication, and clean installation, with the owner involved from consultation through completion.
Our reputation is built project by project, referral by referral. We'd rather do fewer jobs and do them well than take on more than we can give proper attention to.
We're based in Albertville, MN, and serve homeowners within about 10 miles at no added travel cost. Homes 11-25 miles out are welcome for an added travel fee ($35 for 11-25 miles; $75 plus a four-hour minimum for 26-50 miles). If you're unsure whether your location qualifies, reach out and we'll let you know.
Our specialties are interior remodeling, custom woodworking and deck building. Interior remodeling includes full kitchen and bathroom remodeling, plus doors, trim, built-ins, cabinets and millwork. Custom woodworking includes shop-built cabinets, built-ins, furniture and millwork from our Albertville shop. Deck building includes new decks, rebuilds, stairs, railings and porch carpentry. We also offer finish carpentry, contractor fabrication support, framing and blocking, drywall board hanging, exterior doors and windows, and basement carpentry. See the Services section above for details on each.
Cedergren Renovations LLC holds Minnesota Construction Contractor Registration #IR817146, issued July 20, 2026 and expiring December 31, 2027. Construction contractor registration is not the same as a Minnesota residential building contractor or residential remodeler license.
We provide basement carpentry as a defined scope: partition-wall layout and framing, closet and mechanical-room framing, soffits and utility chases, door-opening preparation, blocking, framing corrections, interior doors and trim, and drywall board hanging without taping or finishing. See our Basement Carpentry page for the full list. Electrical, plumbing, HVAC, concrete, excavation, insulation, flooring, tile, painting, cabinet installation, and drywall finishing are not part of a direct homeowner carpentry contract.
Photo and phone screening is free. When an onsite consultation is needed, the $75 fee covers up to 45 minutes within ten miles and is credited toward qualifying projects of $425 or more accepted within 30 days.
Permit-dependent projects are reviewed individually, and all applicable permit, plan, and inspection requirements are confirmed before work begins.
Yes. Full kitchen and bathroom remodeling is listed under Interior Remodeling, along with doors, trim, built-ins, cabinets and millwork. Reach out with your project and we'll discuss the scope.
Yes. Our Albertville shop provides CNC-cut components, templates, custom panels and cabinet modifications for remodelers, builders, designers and cabinet installers, from contractor-supplied files or our own designs. See our Contractor Fabrication Support page for details.
Yes. See our Contractor Fabrication Support page. We provide CNC-cut parts, built-in components, cabinet modifications and shop-built assemblies, plus contractor-directed finish carpentry, punch-list carpentry, framing corrections, exterior and deck carpentry, and drywall board hanging for licensed remodelers, builders, restoration companies, and property-maintenance companies.
Yes. Custom cabinets and built-ins are a core specialty. We design, shop-fabricate and install cabinet boxes, vanities, pantry and utility cabinetry, entertainment walls, mudroom lockers, home offices, closet systems and other built-in storage fitted to the room.
Yes. Deck building is a specialty. We build and reface decks, including stairs, railings and porch carpentry. Permit-dependent projects are reviewed before work begins. See our Deck Building page for details.
Yes. Interior remodeling includes full kitchen and bathroom remodeling, plus doors, trim, built-ins, cabinets and millwork fitted to existing rooms. Custom woodworking includes shop-built furniture, cabinets, built-ins and architectural details from our Albertville shop.
Whether it's interior remodeling, custom woodworking, a deck, or CNC-cut components, we'd like to hear about it.
Name, phone, email and a short project note is enough. We'll follow up to talk through scope.
Photo and phone screening is free. When an onsite consultation is needed, the $75 fee covers up to 45 minutes within ten miles and is credited toward qualifying projects of $425 or more accepted within 30 days.